Spacious 3-bedroom, 2-full-bath ranch in a convenient West Chester location! This well-designed home offers plenty of room to spread out, with a formal living room & dining room plus a comfortable family room featuring a classic brick fireplace. The kitchen includes a sunny breakfast area & opens directly to the family room, creating an inviting space for everyday living & casual gatherings. The primary bedroom features an adjoining full bath, while two additional bedrooms offer flexibility for family, guests or a home office. A full basement provides excellent storage & plenty of potential for future finishing. Outside, enjoy a rear patio & the convenience of a side-entry garage. While the home offers an opportunity for cosmetic updates, its generous living spaces & practical ranch layout provide a great foundation for adding your own style. Close to shopping, dining, entertainment & highway access!
For sale
Price cut: $10K (10/8)
$415,000
8044 Honeysuckle Ln, West Chester, OH 45069
3beds
1,886sqft
Single Family Residence
Built in 1974
0.54 Acres Lot
$403,100 Zestimate®
$220/sqft
$-- HOA
What's special
Rear patio
- 24 days
- 1,420
- 83
Likely to sell faster than
Zillow last checked:
Listing updated:
Listed by:
Kimberly K. Mansfield 513-405-9006,
Keller Williams Advisors 513-766-9200
Source: Cincy MLS,MLS#: 1894766 Originating MLS: Cincinnati Area Multiple Listing Service
Originating MLS: Cincinnati Area Multiple Listing Service
Facts & features
Interior
Bedrooms & bathrooms
- Bedrooms: 3
- Bathrooms: 2
- Full bathrooms: 2
Primary bedroom
- Features: Bath Adjoins, Walk-In Closet(s), Wall-to-Wall Carpet
- Level: First
- Area: 180
- Dimensions: 15 x 12
Bedroom 2
- Level: First
- Area: 132
- Dimensions: 12 x 11
Bedroom 3
- Level: First
- Area: 99
- Dimensions: 11 x 9
Bedroom 4
- Area: 0
- Dimensions: 0 x 0
Bedroom 5
- Area: 0
- Dimensions: 0 x 0
Primary bathroom
- Features: Shower, Tile Floor
Bathroom 1
- Features: Full
- Level: First
Bathroom 2
- Features: Full
- Level: First
Dining room
- Features: Wood Floor
- Level: First
- Area: 130
- Dimensions: 13 x 10
Family room
- Features: Built-ins/Bookcases, Fireplace, Walkout, Wall-to-Wall Carpet
- Area: 204
- Dimensions: 17 x 12
Kitchen
- Features: Quartz Counters, Wood Cabinets
- Area: 99
- Dimensions: 11 x 9
Living room
- Features: Wall-to-Wall Carpet
- Area: 221
- Dimensions: 17 x 13
Office
- Area: 0
- Dimensions: 0 x 0
Heating
- Gas
Cooling
- Central Air
Appliances
- Included: Oven/Range, Dishwasher, Refrigerator, Dryer, Washer, Gas Water Heater
Features
- Beamed Ceilings
- Windows: Slider, Vinyl
- Basement: Full,Bath Full Rough-In,Unfinished
- Fireplace features: Family Room
Interior area
- Total structure area: 1,886
- Total interior livable area: 1,886 sqft
Property
Parking
- Total spaces: 2
- Parking features: Driveway
- Attached garage spaces: 2
- Has uncovered spaces: Yes
Features
- Levels: One
- Stories: 1
Lot
- Size: 0.54 Acres
Details
- Additional structures: Shed(s)
- Parcel number: M5620162000016
- Zoning description: Residential
- Other equipment: Sump Pump
Construction
Type & style
- Home type: SingleFamily
- Architectural style: Ranch
- Property subtype: Single Family Residence
Materials
- Brick, Vinyl Siding
- Foundation: Concrete Perimeter
- Roof: Shingle
Condition
- New construction: No
- Year built: 1974
Utilities & green energy
- Gas: Natural
- Sewer: Public Sewer
- Water: Public
Community & HOA
HOA
- Has HOA: No
Location
- Region: West Chester
Financial & listing details
- Price per square foot: $220/sqft
- Tax assessed value: $279,080
- Annual tax amount: $3,280
- Date on market: 9/22/2026
- Listing terms: No Special Financing
Estimated market value
$403,100
$383,000 - $423,000
$2,432/mo
Price history
| Date | Event | Price |
|---|---|---|
| 10/8/2026 | Price change | $415,000-2.4%$220/sqft |
Source:  Cincy MLS #1894766 Report a problem Cincy MLS #1894766 Report a problem | ||
| 9/22/2026 | Listed for sale | $425,000+128.5%$225/sqft |
Source: Cincy MLS #1894766 Report a problem | ||
| 8/31/2004 | Sold | $186,000$99/sqft |
Source: Cincy MLS #898595 Report a problem | ||
Public tax history
| Year | Property taxes | Tax assessment |
|---|---|---|
| 2025 | $3,280 -10.3% | $97,680 |
| 2024 | $3,657 +0.7% | $97,680 |
| 2023 | $3,631 +3.2% | $97,680 +37% |
| 2022 | $3,520 +11.4% | $71,280 +4% |
| 2021 | $3,159 -2.3% | $68,570 |
| 2020 | $3,234 +2.9% | $68,570 +5.2% |
| 2019 | $3,144 -1.7% | $65,180 |
| 2018 | $3,200 -1.7% | $65,180 |
| 2017 | $3,256 +5.5% | $65,180 +10.3% |
| 2016 | $3,086 -0.2% | $59,100 |
| 2015 | $3,091 +7.3% | $59,100 |
| 2014 | $2,881 | $59,100 +8.5% |
| 2013 | $2,881 +9.9% | $54,490 |
| 2012 | $2,622 | $54,490 +0.9% |
| 2011 | $2,622 -7.2% | $54,006 -8.4% |
| 2010 | $2,826 +4.9% | $58,930 |
| 2009 | $2,695 -0.7% | $58,930 -3% |
| 2008 | $2,714 +1.3% | $60,722 +4% |
| 2007 | $2,680 -15.9% | $58,405 |
| 2006 | $3,188 +5.6% | $58,405 |
| 2005 | $3,020 +10.1% | $58,405 +4% |
| 2004 | $2,744 +0.5% | $56,154 |
| 2003 | $2,731 +0.3% | $56,154 |
| 2002 | $2,722 +12.5% | $56,154 +26.3% |
| 2001 | $2,419 +5.5% | $44,461 |
| 2000 | $2,294 | $44,461 |
Find assessor info on the county website
Monthly payment
Est. payment
Payment breakdown
Explore the cost of this home by adjusting the details. Changes won't be saved.Climate risks
Neighborhood: 45069
- $346,2003 bd2 ba1.8k sqft8054 Honeysuckle Ln, West Chester, OH 45069Off Market
- $391,7003 bd2 ba1.6k sqft7710 Kingsgate Way, West Chester, OH 45069Off Market

- $350,5003 bd2 ba1.1k sqft7731 Kingsgate Way, West Chester, OH 45069Off Market
- $446,5004 bd3 ba2.4k sqft8064 Honeysuckle Ln, West Chester, OH 45069Off Market
Similar homes
- $429,9005 bd3 ba2.1k sqft8253 Lake Ridge Dr, West Chester, OH 45069For Sale

 MLS ID #1897410, Kimberly K. Mansfield, Keller Williams Advisors. Cincy MLS
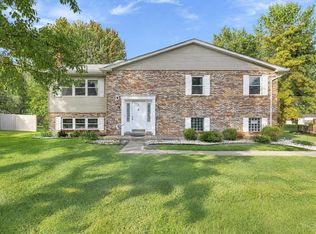
 - $385,0003 bd3 ba2.2k sqft7728 Parktown Dr, West Chester, OH 45069For Sale
 MLS ID #1897163, Maria L Nicolls, Hoeting, REALTORS. Cincy MLS
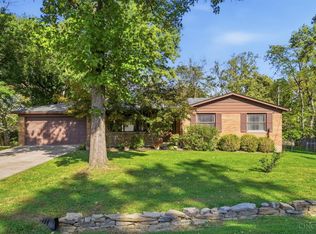
 - $390,0003 bd3 ba1.9k sqft6996 Gary Lee Dr, West Chester, OH 45069For Sale
 MLS ID #1896737, Gibson Purdom Arling, Kopf Hunter Haas. Cincy MLS
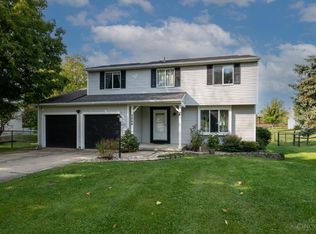
 - $410,0004 bd2 ba1.6k sqft7524 Sussex Dr, West Chester, OH 45069For Sale
 MLS ID #1896351, Rose D Nassar, Plum Tree Realty. Cincy MLS
 - $389,9004 bd3 ba1.7k sqft8050 Happiness Way, West Chester, OH 45069For Sale
 MLS ID #968692, Hossam Elsayed, Emerald Home Advisors. DABR MLS
 - $339,9004 bd3 ba1.9k sqft7150 Cherrywood Ln, West Chester, OH 45069For SaleMLS ID #1897615, Courtney E Combs, Combs Group DC Realty. Cincy MLS
- $499,9003 bd2 ba1.7k sqft9169 Wintergreen Dr, West Chester, OH 45069For SaleMLS ID #1897329, Kristin A Castillo, Comey & Shepherd. Cincy MLS
- $395,0004 bd3 ba2.3k sqft7914 Pepper Pike, West Chester, OH 45069For SaleMLS ID #1887393, Noah Bradtke-Litwack, Best Homes Real Estate Ltd.. Cincy MLS
- $399,0004 bd3 ba2.5k sqft6683 Tylersville Rd, West Chester, OH 45069For SaleMLS ID #1896950, Nicholas Motz, eXp Realty. Cincy MLS
- $509,9004 bd3 ba2k sqft8750 Allencrest Dr, West Chester, OH 45069For SaleMLS ID #1897467, Sandra L Burkhart-Williams, Huff Realty. Cincy MLS
- $380,0003 bd2 ba1.5k sqft9672 Placid Dr, West Chester, OH 45241For SaleMLS ID #1897394, Paddy A Ward, Comey & Shepherd. Cincy MLS
- $355,0003 bd2 ba1.9k sqft7445 Jean Dr, West Chester, OH 45069For SaleMLS ID #1892877, Nicholas H. Ballinger, Keller Williams Advisors. Cincy MLS
- $437,0003 bd4 ba2.5k sqft8200 Vadith Ct, West Chester, OH 45069For SaleMLS ID #1894314, Vi Huynh, Howard Hanna Real Estate Serv. Cincy MLS
- $393,0003 bd3 ba1.8k sqft6404 Tylersville Rd, West Chester, OH 45069For SaleMLS ID #1890658, Joseph Arbino, Keller Williams Advisors. Cincy MLS
- $425,0003 bd3 ba1.5k sqft7603 Terraqua Dr, West Chester, OH 45241For SaleMLS ID #1896428, Chris R. Salcedo, Sibcy Cline, Inc.. Cincy MLS
- $489,9004 bd3 ba2.4k sqft7457 W Chester Rd, West Chester, OH 45069For SaleMLS ID #1896978, Steven R Carnevale, Red 1 Realty, LLC. Cincy MLS
- $429,9004 bd3 ba2.5k sqft7238 Sundance Cir, West Chester, OH 45069For SaleMLS ID #1879485, Michael Postell, Cutler Real Estate. Cincy MLS
- $364,9004 bd3 ba1.7k sqft6532 Coachlight Way, West Chester, OH 45069For SaleMLS ID #1896479, Steve L Elbert, Around Town Realty. Cincy MLS
