Skip main navigation
Off market
  • $672,400

    8044 Warbler Way, Brentwood, TN 37027

    5beds
    3,006sqft
    Single Family Residence
    Built in ----
    -- sqft lot
    $672,400 Zestimate®
    $224/sqft
    $3,381 Estimated rent

    Home value

    $672,400

    $639,000 - $706,000

    $3,381/mo

    Zestimate® history
    Loading
    Loading...

    Owner options

    List your home for rent

    $3,381/mo

    Rent Zestimate®

    Find your next renter with Zillow Rental Manager. Plus, with online applications, you can quickly screen prospective tenants – for free.

    Learn more

    $3,381/mo

    Rent Zestimate®

    Refinance and save

    $3,966/mo

    Est. payment

    Refinancing to a lower rate could help reduce your monthly payments and save thousands over the life of the loan.

    See today's rates

    $3,966/mo

    Est. payment

    Explore your selling options

    Work with a Zillow partner agent

    Leverage their expertise and Zillow's premium Showcase listings to get your home seen by more buyers.

    Get started

    List with your own agent

    Get your home in front of millions of buyers by listing it on Zillow.

    Learn how to do it

    Sell it yourself

    Take full control of how buyers see your home on Zillow by listing For Sale by Owner (FSBO).

    List your home

    What's special

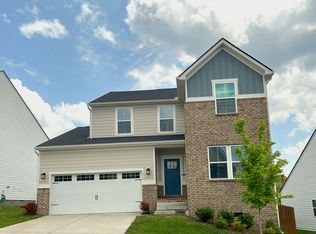
    This newly constructed home consists of 3,006 square feet of living space, including 5 bedrooms and 4 full bathrooms. Highlights include a large master bedroom with vaulted ceilings, walk-in closet, and contemporary layout with frameless shower door and double-sink vanity in the master bathroom plus spacious office and loft spaces, designer kitchen with a naturally well-lit breakfast nook, quartz counters, and stainless appliances, including double-rack oven and French door fridge, gas fireplace with easy wall switch, mudroom/arrival center, and a sizable outdoor deck space with scenic views of green space and forested area as a backdrop for privacy. Stately facade with natural, stacked-stone and metal roof accent finishes on a corner lot. Highlighted features include: Open Floor Plan on the main level Luxury Vinyl Plank Floors Gas Fireplace with wall switch Designer Kitchen with double-rack oven, pendant lighting and under-cabinet lighting. Quartz Counters in kitchen and bathrooms GE Stainless Steel Appliances with French-door refrigerator Front-load Washer/Dryer (with storage drawers) included Large walk-in master bedroom closet. Contemporary master bath with double-sink vanity and frameless shower door Mudroom/arrival center Extra windows throughout for enhanced natural lighting WiFi Smart thermostats Extra LED lights Natural gas heat Tankless Water Heater Ceiling fans with lights in most rooms, including loft Oak stairs with craftsman dark-finish metal balusters. Attached walk-in attic storage space Attached 2-car Garage Newly installed hand railings along the front porch steps for extra safety Newly installed contemporary window blinds throughout the home Located in the new family-friendly Autumn View community (along Pettus Rd at the junction of Concord Rd & Nolensville Pk) with sidewalk-lined streets, dedicated lush green spaces, planned rest area and/or picnic pavilion, walking and bike trails, and more! Conveniently located near restaurants, shopping, personal care, health and banking services among other local attractions! Brentwood address in Davidson county, conveniently located within a short drive to downtown Nashville, Green Hills, Nolensville, Smyrna, Murfreesboro, Franklin/Cool Springs, Arrington, and Spring Hill. Minimum 12-month lease. Please apply directly thru Zillow before calling for a showing. Background and credit checks (or proof of income/funds) plus one month's rent as a security deposit are required. Renter responsible for utilities, routine landscaping, reasonable one-time cleaning fee on move-out, and any minor repairs (if needed) associated with routine wear and tear. Major appliance repairs to be handled by landlord. Small dog as pet up to 20lb ok, though needs to please be declared at time of lease signing. No smoking. Attached 2-car garage. HOA fees covered by landlord. Further details provided in lease agreement.

    This property is not currently displayed as for sale or rent on Zillow. This may be different from what's on other websites or public sources.

    Zillow last checked:

    Listing updated:

    Source: Zillow Rentals

    Facts & features

    Interior

    Bedrooms & bathrooms
    • Bedrooms: 5
    • Bathrooms: 4
    • Full bathrooms: 4
    Rooms
    • Room types: []
    Heating
    • Wall Furnace, Fireplace
    Cooling
    • Central Air
    Appliances
    • Included: Dishwasher, Dryer, Refrigerator, Washer
    • Laundry: In Unit
    Features
    • Flooring: Hardwood
    • Attic: Yes
    • Has fireplace: Yes
    Interior area
    • Total interior livable area: 3,006 sqft

    Property

    Parking
    • Parking features: Attached, Garage
    • Has attached garage: Yes
    • Details: Contact manager
    Features
    • Exterior features: Bicycle storage, Corner lot, Designer kitchen, Friendly, walkable living community, Great location, convenient to area attractions, Heating system: Wall, Loft, Mudroom/Arrival center, Roman shower with frameless shower door, Stainless appliances, WiFi thermostats
    Details
    • Parcel number: 181110D00800CO

    Construction

    Type & style
    • Home type: SingleFamily
    • Property subtype: Single Family Residence

    Community & HOA

    Community
    • Deposit fee: $3,700
    • Pet deposit fee: $0
    • Pet fee: $0 monthly
    Location
    • Region: Brentwood

    Financial & listing details

    • Price per square foot: $224/sqft
    • Tax assessed value: $641,900
    • Annual tax amount: $4,464
    • Date on market: 7/8/2024
    • Date available: 10/25/2024
    • Lease term: 1 Year

    Price history

    DateEventPrice
    10/29/2024Listing removed$3,700$1/sqft
    Source: Zillow Rentals Report a problem
    10/23/2024Price change$3,700-1.3%$1/sqft
    Source: Zillow Rentals Report a problem
    9/14/2024Price change$3,750-2.6%$1/sqft
    Source: Zillow Rentals Report a problem
    7/9/2024Listed for rent$3,850-2.5%$1/sqft
    Source: Zillow Rentals Report a problem
    6/12/2024Listing removed--
    Source: Zillow Rentals Report a problem
    3/16/2024Listed for rent$3,950$1/sqft
    Source: Zillow Rentals Report a problem
    8/19/2022Sold$665,915$222/sqft
    Source: Public Record Report a problem

    Public tax history

    YearProperty taxesTax assessment
    2025$4,464 +28.6%$160,475 +35.1%
    2024$3,471 $118,775
    2023$3,471 +493.9%$118,775 +493.9%
    2022$584 $20,000
    Find assessor info on the county website

    Neighborhood: 37027

    Nearby schools

    GreatSchools rating
    Get a cash offer in 3 minutes
    Find out how much your home could sell for in as little as 3 minutes with a no-obligation cash offer.
    Estimated market value
    $672,400
    Get a cash offer in 3 minutes
    Find out how much your home could sell for in as little as 3 minutes with a no-obligation cash offer.
    Estimated market value
    $672,400