Looking for a home that backs up to GREEN space?? This home checks all the boxes, with primary and private guest bedroom /bath and an OFFICE on 1st floor** 2 bdrms /1 bath and a bonus plus WALK-IN STORAGE on 2nd floor! Spacious foyer with front office leads into a huge great room, kitchen and dining. **Refrigerator remains** Gas cooktop*Double convection ovens*gas tankless water heater, gas line to dryer! Oversized island seats 4. All the new popular upgrades such as black hardware through-out *black frame shower doors *drawer stacks *iron railing on staircase ***Custom Levelor blinds and all TV mounts remain***upgraded light fixtures* fresh paint in several rooms* Trex breakfast deck that leads down to stamped concrete patio with a great view of trees and grass! All this and located in Autumn View community MINUTES from Historic Nolensville and all the new grocery stores, great restaurants, and boutique shops! Don't miss out on this wonderful home, the current owner's put a lot of love into this home but need to move for job now.
Closed
$675,000
8052 Warbler Way, Brentwood, TN 37027
4beds
2,660sqft
Single Family Residence, Residential
Built in 2022
7,405 Square Feet Lot
$672,500 Zestimate®
$254/sqft
$3,569 Estimated rent
Home value
$672,500
$632,000 - $713,000
$3,569/mo
Zestimate® history
Owner options
List your home for rent
$3,569/mo
Rent Zestimate®
Find your next renter with Zillow Rental Manager. Plus, with online applications, you can quickly screen prospective tenants – for free.
$3,569/mo
Rent Zestimate®
Refinance and save
$4,026/mo
Est. payment
Refinancing to a lower rate could help reduce your monthly payments and save thousands over the life of the loan.
$4,026/mo
Est. payment
Explore your selling options
Work with a Zillow partner agent
Leverage their expertise and Zillow's premium Showcase listings to get your home seen by more buyers.
Get startedList with your own agent
Get your home in front of millions of buyers by listing it on Zillow.
Learn how to do itSell it yourself
Take full control of how buyers see your home on Zillow by listing For Sale by Owner (FSBO).
List your homeWhat's special
Drawer stacksHuge great roomFront officeKitchen and diningTrex breakfast deckGas cooktopUpgraded light fixtures
Zillow last checked:
Listing updated:
Listed by:
Pam Beverly, Broker, ABR, CNE, C-RCS 615-631-2940,
Onward Real Estate
Bought with:
JD Hartwig, 343548
Wildwood Management, LLC
Source: RealTracs MLS as distributed by MLS GRID,MLS#: 2814035
Facts & features
Interior
Bedrooms & bathrooms
- Bedrooms: 4
- Bathrooms: 3
- Full bathrooms: 3
- Main level bedrooms: 2
Bedroom 2
- Features: Bath
- Level: Bath
- Area: 143 Square Feet
- Dimensions: 13x11
Bedroom 3
- Features: Walk-In Closet(s)
- Level: Walk-In Closet(s)
- Area: 182 Square Feet
- Dimensions: 13x14
Bedroom 4
- Area: 132 Square Feet
- Dimensions: 11x12
Other
- Features: Office
- Level: Office
- Area: 143 Square Feet
- Dimensions: 13x11
Recreation room
- Features: Second Floor
- Level: Second Floor
- Area: 260 Square Feet
- Dimensions: 13x20
Heating
- Central, Natural Gas
Cooling
- Central Air, Electric
Appliances
- Included: Built-In Electric Oven, Double Oven, Cooktop, Gas Range, Dishwasher, Disposal, Microwave, Refrigerator, Stainless Steel Appliance(s)
- Laundry: Electric Dryer Hookup, Gas Dryer Hookup, Washer Hookup
Features
- Ceiling Fan(s), Entrance Foyer, Open Floorplan, Pantry, Walk-In Closet(s), High Speed Internet
- Flooring: Carpet, Laminate, Tile
- Basement: Crawl Space
Interior area
- Total structure area: 2,660
- Total interior livable area: 2,660 sqft
- Finished area above ground: 2,660
Property
Parking
- Total spaces: 4
- Parking features: Garage Door Opener, Garage Faces Front, Concrete
- Attached garage spaces: 2
- Uncovered spaces: 2
Features
- Levels: Two
- Stories: 2
- Patio & porch: Deck, Patio
Lot
- Size: 7,405 Square Feet
- Dimensions: 71 x 125
- Features: Rolling Slope, Views
- Topography: Rolling Slope,Views
Details
- Parcel number: 181110D01000CO
- Special conditions: Standard
Construction
Type & style
- Home type: SingleFamily
- Property subtype: Single Family Residence, Residential
Materials
- Fiber Cement, Stone
- Roof: Shingle
Condition
- New construction: No
- Year built: 2022
Utilities & green energy
- Sewer: Public Sewer
- Water: Private
- Utilities for property: Electricity Available, Natural Gas Available, Water Available, Cable Connected
Green energy
- Energy efficient items: Windows, Water Heater
- Water conservation: Low-Flow Fixtures
Community & HOA
Community
- Security: Smoke Detector(s)
- Subdivision: Autumn View
HOA
- Has HOA: Yes
- Amenities included: Trail(s)
- HOA fee: $45 monthly
Location
- Region: Brentwood
Financial & listing details
- Price per square foot: $254/sqft
- Tax assessed value: $588,600
- Annual tax amount: $3,171
- Date on market: 4/5/2025
- Electric utility on property: Yes
Price history
| Date | Event | Price |
|---|---|---|
| 8/1/2025 | Sold | $675,000-2.2%$254/sqft |
Source:  RealTracs MLS as distributed by MLS GRID #2814035 Report a problem RealTracs MLS as distributed by MLS GRID #2814035 Report a problem | ||
| 6/8/2025 | Contingent | $690,000$259/sqft |
Source: RealTracs MLS as distributed by MLS GRID #2814035 Report a problem | ||
| 4/5/2025 | Listed for sale | $690,000+11.5%$259/sqft |
Source: RealTracs MLS as distributed by MLS GRID #2814035 Report a problem | ||
| 6/30/2022 | Sold | $619,030$233/sqft |
Source: Public Record Report a problem | ||
Public tax history
| Year | Property taxes | Tax assessment |
|---|---|---|
| 2025 | $4,094 +29.1% | $147,150 +35.6% |
| 2024 | $3,171 | $108,525 |
| 2023 | $3,171 +442.6% | $108,525 +442.6% |
| 2022 | $584 | $20,000 |
Find assessor info on the county website
Neighborhood: 37027
Nearby homes
- $616,6004 bd3 ba2.6k sqft8048 Warbler Way, Brentwood, TN 37027Off Market
- $579,0004 bd3 ba2.3k sqft8056 Warbler Way, Brentwood, TN 37027Off Market
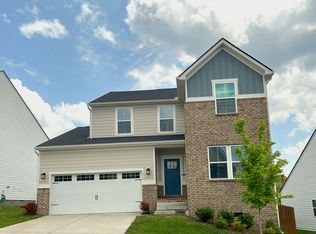
- $607,7004 bd3 ba2.6k sqft8060 Warbler Way, Brentwood, TN 37027Off Market
- $672,4005 bd4 ba3k sqft8044 Warbler Way, Brentwood, TN 37027Off Market
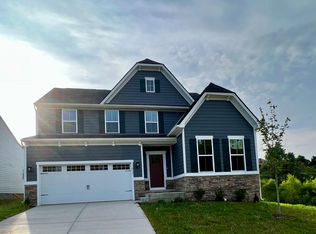
- $3,7504 bd4 ba2.6k sqft8053 Warbler Way, Brentwood, TN 37027For Rent
- $200-- bd-- ba-- sqft8042 Warbler Way, Brentwood, TN 37027Off Market
- $529,4003 bd2 ba1.7k sqft8064 Warbler Way, Brentwood, TN 37027Off Market
- $527,5003 bd3 ba1.8k sqft8057 Warbler Way, Brentwood, TN 37027Sold
Nearby schools
GreatSchools rating
- 6/10Henry Maxwell Elementary SchoolGrades: PK-5Distance: 2.2 mi
- 4/10Thurgood Marshall Middle SchoolGrades: 6-8Distance: 2 mi
- 2/10Cane Ridge High SchoolGrades: 9-12Distance: 4.1 mi
Schools provided by the listing agent
- Elementary: Henry C. Maxwell Elementary
- Middle: Thurgood Marshall Middle
- High: Cane Ridge High School
Source: RealTracs MLS as distributed by MLS GRID. This data may not be complete. We recommend contacting the local school district to confirm school assignments for this home.
Get a cash offer in 3 minutes
Find out how much your home could sell for in as little as 3 minutes with a no-obligation cash offer.
Estimated market value
$672,500
Get a cash offer in 3 minutes
Find out how much your home could sell for in as little as 3 minutes with a no-obligation cash offer.
Estimated market value
$672,500
- Tennessee
- Davidson County
- Nashville
- 37027
- 8052 Warbler Way
Nearby cities
Nearby neighborhoods
Nearby zip codes
Other Nashville Topics
