Discover the perfect blend of comfort, style, and convenience in this beautifully maintained first-floor condo located in the desirable gated community of Savannah Preserve. This spacious 2-bedroom, 2-bath home also features study—perfect for a home office or guest space. The open-concept layout welcomes you with upgraded luxury vinyl plank and tile flooring throughout, a fresh and inviting kitchen complete with newer soft-close cabinetry, sleek new LG appliances, and a breakfast bar ideal for casual dining or entertaining. The spacious primary suite includes an en suite bath with dual vanities and a custom built-in closet system. The guest bedroom also features a spacious closet for added storage. Enjoy tropical privacy landscape and peek a boo lagoon views from the large newly screened-in lanai—your private retreat for relaxing or entertaining. Additional upgrades include a laundry room with washer and dryer, utility sink, and newly installed cabinets for ample storage. This unit also includes a private garage and two additional parking spots. The neighborhood just underwent ALL NEW ROOFS 2025 at no expense to the Buyer. New road paving and landscaping is on the books with no anticipated assessments (per board). Residents of Savannah Preserve enjoy access to a well-maintained community pool and fitness center, both overlooking the lagoon. Conveniently located just minutes from University Town Center, you’ll have over 80 dining destinations, top-tier shopping, PopStroke, and the upcoming Mote Aquarium all within easy reach.
Sold for $375,000
$375,000
8045 TYBEE COURT #8045, UNIVERSITY PARK, FL 34201
2beds
1,557sqft
Condominium
Built in 2007
-- sqft lot
$369,700 Zestimate®
$241/sqft
$2,320 Estimated rent
Home value
$369,700
$340,000 - $403,000
$2,320/mo
Zestimate® history
Owner options
List your home for rent
$2,320/mo
Rent Zestimate®
Find your next renter with Zillow Rental Manager. Plus, with online applications, you can quickly screen prospective tenants – for free.
$2,320/mo
Rent Zestimate®
Refinance and save
$2,993/mo
Est. payment
Refinancing to a lower rate could help reduce your monthly payments and save thousands over the life of the loan.
$2,993/mo
Est. payment
Explore your selling options
Work with a Zillow partner agent
Leverage their expertise and Zillow's premium Showcase listings to get your home seen by more buyers.
Get startedList with your own agent
Get your home in front of millions of buyers by listing it on Zillow.
Learn how to do itSell it yourself
Take full control of how buyers see your home on Zillow by listing For Sale by Owner (FSBO).
List your homeWhat's special
Breakfast barUtility sinkSpacious primary suiteLarge newly screened-in lanaiFresh and inviting kitchenNewly installed cabinetsCustom built-in closet system
Zillow last checked:
Listing updated:
Listed by:
Holly Winkle 941-500-9731,
WINKLE AND COMPANY LLC 941-500-9731
Bought with:
Elaine Adair, 3108496
RE/MAX ALLIANCE GROUP
Source: Stellar MLS,MLS#: A4649742 Originating MLS: Sarasota - Manatee
Originating MLS: Sarasota - Manatee
Facts & features
Interior
Bedrooms & bathrooms
- Bedrooms: 2
- Bathrooms: 2
- Full bathrooms: 2
Rooms
- Room types: Den/Library/Office, Utility Room
Primary bedroom
- Features: Dual Sinks, En Suite Bathroom, Exhaust Fan, Shower No Tub, Stone Counters, Walk-In Closet(s)
- Level: First
- Area: 195 Square Feet
- Dimensions: 15x13
Bedroom 2
- Features: Walk-In Closet(s)
- Level: First
- Area: 120 Square Feet
- Dimensions: 12x10
Kitchen
- Level: First
- Area: 144 Square Feet
- Dimensions: 9x16
Living room
- Level: First
- Area: 396 Square Feet
- Dimensions: 18x22
Office
- Level: First
- Area: 110 Square Feet
- Dimensions: 11x10
Heating
- Central
Cooling
- Central Air
Appliances
- Included: Convection Oven, Dishwasher, Disposal, Dryer, Microwave, Range, Range Hood, Refrigerator, Washer
- Laundry: Inside, Laundry Room
Features
- Ceiling Fan(s), Eating Space In Kitchen, Living Room/Dining Room Combo, Open Floorplan, Primary Bedroom Main Floor, Stone Counters, Thermostat, Tray Ceiling(s), Walk-In Closet(s)
- Flooring: Luxury Vinyl, Tile
- Doors: Sliding Doors
- Windows: Blinds, Double Pane Windows, Window Treatments
- Has fireplace: No
Interior area
- Total structure area: 1,945
- Total interior livable area: 1,557 sqft
Property
Parking
- Total spaces: 1
- Parking features: Garage - Attached
- Attached garage spaces: 1
- Details: Garage Dimensions: 12x20
Features
- Levels: Two
- Stories: 2
- Exterior features: Irrigation System, Rain Gutters, Sidewalk
- Has view: Yes
- View description: Lagoon
- Has water view: Yes
- Water view: Lagoon
Lot
- Size: 14.81 Acres
- Residential vegetation: Trees/Landscaped
Details
- Parcel number: 2054752009
- Zoning: PDMU/W
- Special conditions: None
Construction
Type & style
- Home type: Condo
- Architectural style: Florida
- Property subtype: Condominium
Materials
- Block, Stucco, Vinyl Siding
- Foundation: Slab
- Roof: Shingle
Condition
- Completed
- New construction: No
- Year built: 2007
Utilities & green energy
- Sewer: Public Sewer
- Water: Public
- Utilities for property: BB/HS Internet Available, Cable Connected, Electricity Connected, Public, Sewer Connected, Water Connected
Community & HOA
Community
- Features: Clubhouse, Community Mailbox, Deed Restrictions, Fitness Center, Gated Community - No Guard, Irrigation-Reclaimed Water, Pool, Sidewalks
- Security: Gated Community, Smoke Detector(s)
- Pet fee: $0 monthly
- Subdivision: SAVANNAH PRESERVE AT UNIVERSITY PLACE
HOA
- Has HOA: Yes
- Services included: Common Area Taxes, Community Pool, Maintenance Structure, Maintenance Grounds, Pest Control, Pool Maintenance, Recreational Facilities, Sewer, Trash, Water
- HOA fee: $467 monthly
- HOA name: Brittany Curry~Advanced Management, Inc.
- HOA phone: 941-359-1134
Location
- Region: Bradenton
Financial & listing details
- Price per square foot: $241/sqft
- Annual tax amount: $2,329
- Date on market: 4/25/2025
- Cumulative days on market: 86 days
- Listing terms: Cash,Conventional,FHA,VA Loan
- Ownership: Fee Simple
- Total actual rent: 0
- Electric utility on property: Yes
- Road surface type: Paved
Price history
| Date | Event | Price |
|---|---|---|
| 8/7/2025 | Sold | $375,000-5.1%$241/sqft |
Source:  Stellar MLS #A4649742 Report a problem Stellar MLS #A4649742 Report a problem | ||
| 7/21/2025 | Pending sale | $395,000$254/sqft |
Source: Stellar MLS #A4649742 Report a problem | ||
| 6/4/2025 | Price change | $395,000-6%$254/sqft |
Source: Stellar MLS #A4649742 Report a problem | ||
| 5/17/2025 | Price change | $420,000-3.4%$270/sqft |
Source: Stellar MLS #A4649742 Report a problem | ||
| 4/25/2025 | Listed for sale | $435,000+46.5%$279/sqft |
Source: Stellar MLS #A4649742 Report a problem | ||
| 12/30/2020 | Sold | $297,000-2.6%$191/sqft |
Source: Stellar MLS #N6110993 Report a problem | ||
| 12/8/2020 | Pending sale | $305,000$196/sqft |
Source: GULF SHORES REALTY #N6110993 Report a problem | ||
| 9/14/2020 | Price change | $305,000-3.1%$196/sqft |
Source: GULF SHORES REALTY #N6110993 Report a problem | ||
| 7/14/2020 | Listed for sale | $314,900$202/sqft |
Source: GULF SHORES REALTY #N6110993 Report a problem | ||
Public tax history
Tax history is unavailable.
Neighborhood: 34201
Nearby homes
- $395,0002 bd2 ba1.5k sqft8073 Tybee Ct, University Park, FL 34201Sold

- $450,0002 bd2 ba2k sqft7967 Tybee Ct, University Park, FL 34201Sold
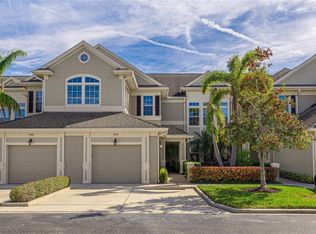
- $350,0002 bd2 ba1.5k sqft8043 Saint Simons St, Bradenton, FL 34201Sold
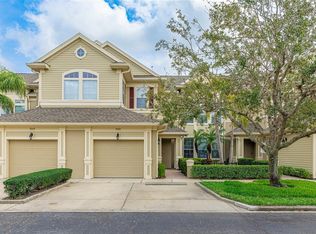
- $459,5002 bd2 ba1.5k sqft7974 Tybee Ct, University Park, FL 34201Sold
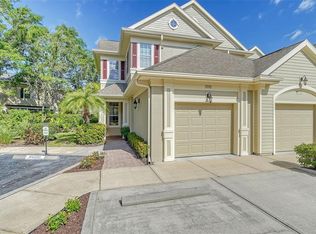
- $420,0002 bd2 ba1.6k sqft7915 Saint Simons St, Bradenton, FL 34201Sold
- $441,0002 bd2 ba1.5k sqft8031 Saint Simons St, Bradenton, FL 34201Sold
- $365,0002 bd2 ba1.6k sqft7962 Tybee Ct, University Park, FL 34201Sold
- $380,0002 bd2 ba1.5k sqft7937 Saint Simons St #7937, Bradenton, FL 34201Sold
- $425,0002 bd2 ba1.8k sqft7954 Tybee Ct #7954, Bradenton, FL 34201For Sale
Nearby schools
GreatSchools rating
- 10/10Robert Willis Elementary SchoolGrades: PK-5Distance: 4.1 mi
- 4/10Braden River Middle SchoolGrades: 6-8Distance: 2.7 mi
- 4/10Braden River High SchoolGrades: 9-12Distance: 3.9 mi
Schools provided by the listing agent
- Elementary: Robert E Willis Elementary
- Middle: Braden River Middle
- High: Braden River High
Source: Stellar MLS. This data may not be complete. We recommend contacting the local school district to confirm school assignments for this home.
Get a cash offer in 3 minutes
Find out how much your home could sell for in as little as 3 minutes with a no-obligation cash offer.
Estimated market value
$369,700
Get a cash offer in 3 minutes
Find out how much your home could sell for in as little as 3 minutes with a no-obligation cash offer.
Estimated market value
$369,700
- Florida
- Manatee County
- Bradenton
- 34201
- 8045 TYBEE COURT Unit 8045
Nearby cities
Nearby neighborhoods
Nearby zip codes
Other Bradenton Topics
