Homesite #629 Belfort Model ~ OPEN HOUSE TODAY! PRICED REDUCED! – $15K your way available with the use of our affiliated lender, DHI Mortgage. See flyer for full details.” Stop by our model home for information on all 5 plans currently under construction – 1074 Rosewood Drive, White House - RED TAG SALE happening NOW! Ask about our amazing interest rates and incentives! Home has 4 bedrooms, 2.5 baths and an open loft with 2267 sq ft!!! The Parks neighborhood is highly sought after with over 70 acres of green space, stainless and quartz kitchen, smart home package, and much more! The Parks is in a beautiful "park-like" setting and for a night out about 25 miles to Nashville! Or enjoy a swim in the resort style pool or stroll the neighborhood on the walking trails or the sidewalks throughout the neighborhood! Lender to verify taxes. Photos are of another Belfort model, options may vary. Buyer to verify pertinent information. We are about 30 miles to Nashville International Airport!!!
Under contract - not showing
$394,990
8046 Jude Dr, White House, TN 37188
4beds
2,267sqft
Single Family Residence, Residential
Built in 2026
-- sqft lot
$-- Zestimate®
$174/sqft
$55/mo HOA
What's special
- 95 days |
- 0 |
- 0 |
Zillow last checked:
Listing updated:
Listed by:
Melissa Bryant 270-202-3147,
D.R. Horton 629-205-9240,
Lauren (Brooke) Sikorski 629-205-9240,
D.R. Horton
Source: RealTracs MLS as distributed by MLS GRID,MLS#: 3211359
Facts & features
Interior
Bedrooms & bathrooms
- Bedrooms: 4
- Bathrooms: 3
- Full bathrooms: 2
- 1/2 bathrooms: 1
- Main level bedrooms: 1
Bedroom 4
- Features: Extra Large Closet
- Level: Extra Large Closet
- Area: 132 Square Feet
- Dimensions: 11x12
Heating
- Natural Gas
Cooling
- Electric, Central Air
Appliances
- Included: Dishwasher, Disposal, Microwave, Gas Oven, Gas Range
- Laundry: Electric Dryer Hookup, Washer Hookup
Features
- Extra Closets, Smart Thermostat, Walk-In Closet(s)
- Flooring: Carpet, Laminate, Vinyl
- Basement: None
Interior area
- Total structure area: 2,267
- Total interior livable area: 2,267 sqft
- Finished area above ground: 2,267
Property
Parking
- Total spaces: 2
- Parking features: Garage Door Opener, Attached
- Attached garage spaces: 2
Features
- Levels: Two
- Stories: 2
- Patio & porch: Porch, Covered, Patio
- Exterior features: Smart Light(s), Smart Lock(s)
- Pool features: Association
Lot
- Features: Level
- Topography: Level
Details
- Special conditions: Standard
Construction
Type & style
- Home type: SingleFamily
- Property subtype: Single Family Residence, Residential
Materials
- Fiber Cement, Brick
Condition
- New construction: Yes
- Year built: 2026
Utilities & green energy
- Sewer: Public Sewer
- Water: Public
- Utilities for property: Electricity Available, Natural Gas Available, Water Available, Underground Utilities
Green energy
- Energy efficient items: Thermostat
Community & HOA
Community
- Security: Smoke Detector(s), Smart Camera(s)/Recording
- Subdivision: The Parks
HOA
- Has HOA: Yes
- Amenities included: Playground, Pool, Underground Utilities, Trail(s)
- HOA fee: $55 monthly
Location
- Region: White House
Financial & listing details
- Price per square foot: $174/sqft
- Date on market: 5/14/2026
- Date available: 07/09/2026
- Electric utility on property: Yes
Estimated market value
Not available
Estimated sales range
Not available
Not available
Price history
| Date | Event | Price |
|---|---|---|
| 5/14/2026 | Pending sale | $394,990$174/sqft |
Source:  RealTracs MLS as distributed by MLS GRID #3211359 Report a problem RealTracs MLS as distributed by MLS GRID #3211359 Report a problem | ||
| 4/23/2026 | Price change | $394,990-2.9%$174/sqft |
Source: RealTracs MLS as distributed by MLS GRID #3173729 Report a problem | ||
| 4/1/2026 | Price change | $406,990+1.2%$180/sqft |
Source:  DR Horton Report a problem DR Horton Report a problem | ||
| 3/31/2026 | Listed for sale | $401,990$177/sqft |
Source: DR Horton Report a problem | ||
Public tax history
Tax history is unavailable.
Monthly payment
Est. payment
Payment breakdown
Explore the cost of this home by adjusting the details. Changes won't be saved.Climate risks
Neighborhood: 37188
Nearby schools
GreatSchools rating
- NARobert F. Woodall Elementary SchoolGrades: PK-2Distance: 1.9 mi
- 7/10White House Heritage High SchoolGrades: 7-12Distance: 0.7 mi
- 6/10White House Heritage Elementary SchoolGrades: 3-6Distance: 2.9 mi
Schools provided by the listing agent
- Elementary: Robert F. Woodall Elementary
- Middle: White House Heritage High School
- High: White House Heritage High School
Source: RealTracs MLS as distributed by MLS GRID. This data may not be complete. We recommend contacting the local school district to confirm school assignments for this home.
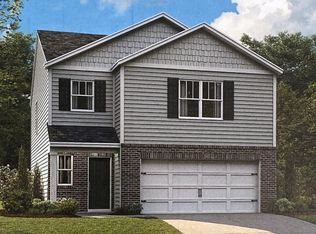
- $368,9903 bd3 ba1.7k sqft6008 Elliston Pl #504, White House, TN 37188Sold
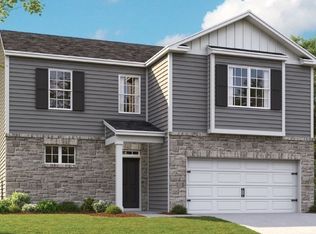
- $405,9904 bd3 ba2.2k sqft3425 Granway Ln #489, White House, TN 37188Sold
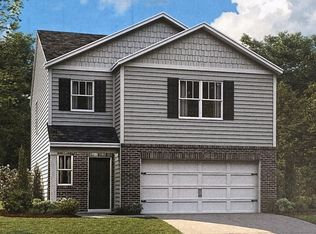
- $353,9903 bd3 ba1.7k sqft3035 Granway Ln #462, White House, TN 37188Sold
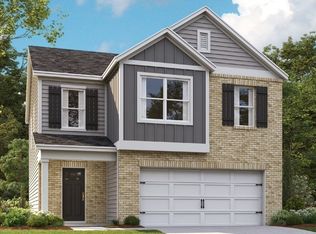
- $370,3004 bd3 ba1.8k sqft4189 Ronnies Ln #457, White House, TN 37188Sold
- $406,9904 bd3 ba2.2k sqft6018 Elliston Pl #502, White House, TN 37188Sold
- $411,9904 bd3 ba2.2k sqft3420 Granway Ln, White House, TN 37188Sold
- $361,9904 bd3 ba1.8k sqft4197 Ronnies Ln, White House, TN 37188Sold
- $396,9904 bd3 ba2.2k sqft7184 Golden Way, White House, TN 37188Sold
- $373,5104 bd3 ba1.8k sqft1526 Rosewood Dr, White House, TN 37188Sold
A local agent can set up tours, give advice and negotiate with sellers.
A local lender can help you make sure your offer is ready when you are.
Similar homes
- $389,9904 bd3 ba2.2k sqft4080 Amelia Ln, White House, TN 37188New Construction
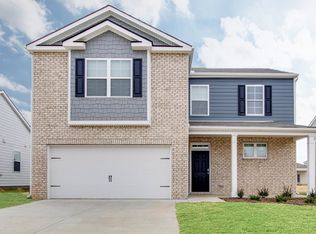
 RealTracs MLS as distributed by MLS GRID
 - $403,9904 bd3 ba2.2k sqft4063 Amelia Ln, White House, TN 37188New Construction
 RealTracs MLS as distributed by MLS GRID
 - $399,9905 bd3 ba2.5k sqft4030 Amelia Ln, White House, TN 37188New Construction
 RealTracs MLS as distributed by MLS GRID
 - from $424,9904 bd3 ba2.6k sqftSALEM Plan, The Parks, White House, TN 37188New Construction
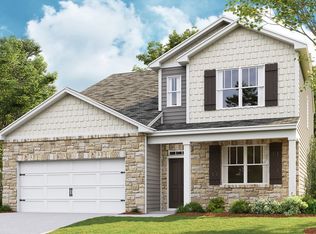 DR Horton
 - $415,0004 bd3 ba2.6k sqft1168 Barry Baker Ln, White House, TN 37188For SaleMLS ID #3208235, Gary Ashton. RealTracs MLS as distributed by MLS GRID
- $359,9904 bd2 ba1.7k sqft4058 Amelia Ln, White House, TN 37188New ConstructionRealTracs MLS as distributed by MLS GRID
- $399,9904 bd3 ba2.6k sqft4101 Amelia Ln, White House, TN 37188New ConstructionRealTracs MLS as distributed by MLS GRID
- $385,0004 bd2 ba1.8k sqft7129 Sunny Parks Dr, White House, TN 37188For Sale
 MLS ID #242929, Ashley Luther, Chord Real Estate. UCMLS
 - $425,9904 bd3 ba2.6k sqft4040 Amelia Ln, White House, TN 37188New ConstructionRealTracs MLS as distributed by MLS GRID
- from $389,9904 bd3 ba1.8k sqftEDMON Plan, Legacy Farms, White House, TN 37188New ConstructionDR Horton
- from $394,9904 bd3 ba2.1k sqftPENWELL Plan, The Parks, White House, TN 37188New ConstructionDR Horton
- from $399,9904 bd3 ba2.2k sqftBELFORT Plan, The Parks, White House, TN 37188New ConstructionDR Horton
- $409,9005 bd3 ba2.6k sqft7145 Scotlyn Way, White House, TN 37188For SaleMLS ID #3317234, Jennifer (Jen) Mayo. RealTracs MLS as distributed by MLS GRID
- from $414,9905 bd3 ba2.5k sqftHAYDEN Plan, The Parks, White House, TN 37188New ConstructionDR Horton
- $364,9904 bd2 ba1.7k sqft4057 Amelia Ln, White House, TN 37188New ConstructionRealTracs MLS as distributed by MLS GRID
- $371,9904 bd2 ba1.7k sqft4100 Amelia Ln, White House, TN 37188New ConstructionMLS ID #3211456, Melissa Bryant. RealTracs MLS as distributed by MLS GRID
- $431,9904 bd3 ba2.6k sqft4045 Amelia Ln, White House, TN 37188New ConstructionDR Horton
- from $359,9904 bd2 ba1.7k sqftCALI Plan, The Parks, White House, TN 37188New ConstructionDR Horton
- $364,9904 bd2 ba1.7k sqft4025 Amelia Ln, White House, TN 37188New ConstructionDR Horton
- $379,9903 bd2 ba1.6k sqft2222 Quinn Dr, White House, TN 37188New ConstructionMLS ID #3214167, Melissa Bryant. RealTracs MLS as distributed by MLS GRID
