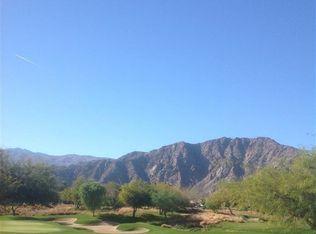
This stunning Santa Barbara style custom home will take your breath away! Situated on the 1st green of the Pete Dye course, affording sweeping views of the Santa Rosa mountains and fairways. You approach on a circular drive to the privately gated courtyard with multiple fountains and firepit, and enter through a stately foyer featuring a dramatic circular staircase. There are 4 bedrooms and four baths plus powder room in a spacious 4,185 SF, including a detached private guest casita with fireplace, and a three-car garage. Proceed into the great room featuring cornering pocket doors that open completely to the outdoor entertaining area highlighted by a fireplace, lovely pool & spa indoor/outdoor bar, dining area and BBQ. The gourmet kitchen features state-of-the-art appliances, an oversized center island, and slab counters. The stonework throughout the home is both rich and warm with hand selected accents. The large primary suite features a private balcony, stunning mountain views, and a spa-like bath with deep soaking tub. Other features in and around the home include enhanced landscape lighting and Control 4 home automation system. Offered furnished per inventory.
Under contract
Listed by: Compass • Valery Neuman • 760-861-1176
$6,095,000
80460 Via Pessaro, La Quinta, CA 92253
4beds
4,185sqft
Single Family Residence
Built in 2015
0.38 Acres Lot
$5,739,700 Zestimate®
$1,456/sqft
$900/mo HOA
What's special
Lovely pool and spaThree-car garageCircular driveOversized center islandSlab countersEnhanced landscape lightingStunning mountain views
- 21 days
- 814
- 48
Likely to sell faster than
Zillow last checked:
Listing updated:
Listed by:
Valery Neuman DRE #01138184 760-861-1176,
Compass
Source: CRMLS,MLS#: 219155183DA Originating MLS: California Desert AOR & Palm Springs AOR
Facts & features
Interior
Bedrooms & bathrooms
- Bedrooms: 4
- Bathrooms: 5
- Full bathrooms: 4
- 1/2 bathrooms: 1
Rooms
- Room types: Guest Quarters, Great Room, Primary Bedroom, Other, Pantry, Utility Room
Primary bedroom
- Features: Primary Suite
Kitchen
- Features: Granite Counters, Kitchen Island
Other
- Features: Walk-In Closet(s)
Pantry
- Features: Walk-In Pantry
Heating
- Central, Forced Air
Cooling
- Central Air
Appliances
- Included: Dishwasher, Gas Cooktop, Disposal, Microwave, Refrigerator, Range Hood
- Laundry: Laundry Room
Features
- Primary Suite, Utility Room, Walk-In Pantry, Walk-In Closet(s)
- Flooring: Carpet, Stone
- Has fireplace: Yes
- Fireplace features: Gas, Great Room, Guest Accommodations, Outside, Raised Hearth
Interior area
- Total interior livable area: 4,185 sqft
Property
Parking
- Total spaces: 3
- Parking features: Direct Access, Driveway, Garage, Garage Door Opener
- Attached garage spaces: 3
Features
- Levels: Two
- Stories: 2
- Has private pool: Yes
- Pool features: In Ground, Private
- Spa features: Heated, In Ground, Private
- Has view: Yes
- View description: Golf Course, Lake, Mountain(s), Panoramic
- Has water view: Yes
- Water view: Lake
Lot
- Size: 0.38 Acres
- Features: Sprinklers Timer, Sprinkler System
Details
- Parcel number: 777180010
- Special conditions: Standard
Construction
Type & style
- Home type: SingleFamily
- Property subtype: Single Family Residence
Condition
- New construction: No
- Year built: 2015
Community & HOA
Community
- Features: Gated
- Security: Gated Community, 24 Hour Security
- Subdivision: The Hideaway
HOA
- Has HOA: Yes
- Amenities included: Controlled Access, Security
- HOA fee: $900 monthly
Location
- Region: La Quinta
Financial & listing details
- Price per square foot: $1,456/sqft
- Tax assessed value: $2,716,811
- Date on market: 10/30/2026
- Listing terms: Cash,Cash to New Loan
Estimated market value
$5,739,700
$5.45M - $6.03M
Not available
Price history
| Date | Event | Price |
|---|---|---|
| 11/10/2026 | Contingent | $6,095,000$1,456/sqft |
Source:  Greater Palm Springs Realtors #219155183 Report a problem | ||
| 10/30/2026 | Listed for sale | $6,095,000+139%$1,456/sqft |
Source:  CDAR/ Desert Area MLS #219155183 Report a problem | ||
| 9/21/2016 | Sold | $2,550,000+684.6%$609/sqft |
Source: Public Record Report a problem | ||
| 11/30/2012 | Sold | $325,000-61.3%$78/sqft |
Source: Public Record Report a problem | ||
| 1/30/2007 | Sold | $839,500$201/sqft |
Source: Public Record Report a problem | ||
Public tax history
| Year | Property taxes | Tax assessment |
|---|---|---|
| 2026 | -- | $2,716,811 +2% |
| 2025 | $34,487 +1.5% | $2,663,541 +2% |
| 2024 | $33,985 +1.2% | $2,611,316 +2% |
| 2023 | $33,597 +1.7% | $2,560,114 +2% |
| 2022 | $33,021 +2.2% | $2,509,916 +2% |
| 2021 | $32,317 +1.1% | $2,460,703 +1% |
| 2020 | $31,955 +1.7% | $2,435,472 +2% |
| 2019 | $31,413 +2% | $2,387,718 +2% |
| 2018 | $30,806 +0% | $2,340,900 -8.2% |
| 2017 | $30,793 -9.8% | $2,550,000 +35.5% |
| 2016 | $34,150 +455.3% | $1,882,419 +299.7% |
| 2015 | $6,150 +46.2% | $470,997 +44.3% |
| 2014 | $4,207 | $326,475 +0.5% |
| 2013 | -- | $325,000 +85.7% |
| 2012 | -- | $175,000 -12.5% |
| 2011 | -- | $200,000 -33.3% |
| 2010 | -- | $300,000 -33.3% |
| 2009 | -- | $450,000 -47.4% |
| 2008 | -- | $855,780 +11.9% |
| 2007 | -- | $765,000 +2% |
| 2006 | -- | $750,000 +63.4% |
| 2005 | -- | $459,000 |
Find assessor info on the county website
Monthly payment
Est. payment
Payment breakdown
Explore the cost of this home by adjusting the details. Changes won't be saved.Climate risks
Neighborhood: 92253
- $4,838,0006 bd5 ba4.7k sqft80486 Via Pessaro, La Quinta, CA 92253Off Market
- $5,654,1004 bd5 ba5.7k sqft53175 Via Vicenze, La Quinta, CA 92253Off Market
- $6,683,5005 bd5 ba6.5k sqft80455 Via Pessaro, La Quinta, CA 92253Off Market
- $6,843,6004 bd4 ba5.5k sqft53135 Via Vicenze, La Quinta, CA 92253Off Market
Similar homes
- $6,750,0004 bd5 ba4.6k sqft52575 Humboldt Blvd, La Quinta, CA 92253For Sale
 MLS ID #219154568DA, Glenn Cassell, Madison Club Properties. CRMLS
- $5,900,0004 bd6 ba5.8k sqft78210 Masters Cir, La Quinta, CA 92253For Sale
 MLS ID #219153284DA, Bill Albers, Double Eagle Real Estate, Inc.. CRMLS
- $6,250,0005 bd7 ba5.6k sqft80780 Vista Bonita Trl, La Quinta, CA 92253For Sale
 MLS ID #219141436DA, Michele Nesbitt, Bennion Deville Homes. CRMLS
- $4,590,0004 bd5 ba5.1k sqft59715 Seville, La Quinta, CA 92253For Sale
 MLS ID #219156016DA, Carla Lehman, Premier Properties. CRMLS
Local buyer's agents are ready to help
