Privacy, modern updates, and an unbeatable location come together in this beautifully renovated home tucked away on a quiet dead-end street. Thoughtfully updated throughout, this move-in ready property features an upgraded 200 amp electrical service, a new roof, energy efficient mini split systems, and a tastefully renovated kitchen designed for both everyday living and entertaining. Just off the kitchen, the main floor laundry room/half bath adds everyday convenience that you'll truly appreciate. Upstairs, you'll find three comfortable bedrooms, a full bathroom, and a finished attic space that's ideal for a home office, playroom, hobby room, guest space, or extra storage. Step outside to enjoy the newly installed privacy fence with two access gates, perfect for pets, gardening, relaxing, or hosting friends and family. The property also offers two off-street parking spaces with rear access, plus additional street parking right out front. Ideally located with easy access to Raystown Lake, State College, Altoona, and Lewistown. This home provides the perfect balance of peaceful living and accessibility. With major updates already completed, all that's left to do is move in and make it your own. If you're looking for a turnkey home with style, function, and location, this one is it. Schedule your private showing today!
Pending
$189,500
805 5th St, Huntingdon, PA 16652
3beds
1,447sqft
Single Family Residence
Built in 1900
8,712 Square Feet Lot
$-- Zestimate®
$131/sqft
$-- HOA
What's special
New roofTastefully renovated kitchenThree comfortable bedrooms
- 43 days
- 143
- 9
Likely to sell faster than
Zillow last checked:
Listing updated:
Listed by:
Abbey Hobble 814-293-9899,
Starr and Associates Realty , LLC 814-599-4695,
Co-Listing Agent: Renee Starr 814-644-1001,
Starr and Associates Realty , LLC
Source: Bright MLS,MLS#: PAHU2024500
Facts & features
Interior
Bedrooms & bathrooms
- Bedrooms: 3
- Bathrooms: 2
- Full bathrooms: 1
- 1/2 bathrooms: 1
- Main level bathrooms: 1
Rooms
- Room types: Living Room, Dining Room, Bedroom 2, Bedroom 3, Kitchen, Bedroom 1, Sun/Florida Room, Laundry, Attic, Full Bath
Bedroom 1
- Level: Upper
- Area: 150 Square Feet
- Dimensions: 15 X 10
Bedroom 2
- Level: Upper
- Area: 126 Square Feet
- Dimensions: 14 X 9
Bedroom 3
- Level: Upper
- Area: 108 Square Feet
- Dimensions: 9 X 12
Other
- Level: Upper
- Area: 264 Square Feet
- Dimensions: 11 X 24
Dining room
- Level: Main
- Area: 154 Square Feet
- Dimensions: 11 X 14
Other
- Level: Upper
- Area: 48 Square Feet
- Dimensions: 6 X 8
Kitchen
- Level: Main
- Area: 228 Square Feet
- Dimensions: 12 X 19
Laundry
- Level: Main
- Area: 75 Square Feet
- Dimensions: 5 X 15
Living room
- Level: Main
- Area: 238 Square Feet
- Dimensions: 14 X 17
Other
- Level: Main
- Area: 56 Square Feet
- Dimensions: 8 X 7
Heating
- Forced Air, Natural Gas, Electric
Cooling
- Ductless, Electric
Appliances
- Included: Built-In Range, Dryer, Microwave, Oven/Range - Gas, Refrigerator, Washer, Gas Water Heater
- Laundry: Dryer In Unit, Washer In Unit, Laundry Room
Features
- Basement: Unfinished,Full
- Has fireplace: No
Interior area
- Total structure area: 1,447
- Total interior livable area: 1,447 sqft
- Finished area above ground: 1,447
- Finished area below ground: 0
Property
Parking
- Total spaces: 2
- Parking features: Off Street, On Street
- Has uncovered spaces: Yes
Accessibility
- Accessibility features: 2+ Access Exits
Features
- Levels: Two and One Half
- Stories: 2.5
- Pool features: None
Lot
- Size: 8,712 Square Feet
Details
- Additional structures: Above Grade, Below Grade
- Parcel number: 180322
- Zoning: RESIDENTIAL URBAN
- Special conditions: Standard
Construction
Type & style
- Home type: SingleFamily
- Architectural style: Traditional
- Property subtype: Single Family Residence
Materials
- Stone
- Foundation: Stone
- Roof: Metal,Shingle
Condition
- New construction: No
- Year built: 1900
Utilities & green energy
- Sewer: Public Septic
- Water: Public
- Utilities for property: Electricity Available, Natural Gas Available
Community & HOA
Community
- Subdivision: None Available
HOA
- Has HOA: No
Location
- Region: Huntingdon
- Municipality: HUNTINGDON BORO
Financial & listing details
- Price per square foot: $131/sqft
- Tax assessed value: $9,840
- Annual tax amount: $1,067
- Date on market: 8/21/2026
- Listing agreement: Exclusive Right To Sell
- Listing terms: Cash,Conventional,FHA,VA Loan
- Inclusions: Stove, Refrigerator, Washer, Dryer, Microwave, Upstairs Dresser, And Living Room Ac Unit
- Ownership: Fee Simple
Estimated market value
Not available
Estimated sales range
Not available
Not available
Price history
| Date | Event | Price |
|---|---|---|
| 9/8/2026 | Pending sale | $189,500$131/sqft |
Source:  Bright MLS #PAHU2024500 Report a problem Bright MLS #PAHU2024500 Report a problem | ||
| 8/21/2026 | Listed for sale | $189,500+22.3%$131/sqft |
Source: Bright MLS #PAHU2024500 Report a problem | ||
| 11/21/2025 | Sold | $155,000-11.4%$107/sqft |
Source: Huntingdon County BOR #2818346 Report a problem | ||
| 11/4/2025 | Pending sale | $174,900$121/sqft |
Source: Huntingdon County BOR #2818346 Report a problem | ||
| 10/17/2025 | Price change | $174,900-7.9%$121/sqft |
Source: Huntingdon County BOR #2818346 Report a problem | ||
| 10/7/2025 | Listed for sale | $189,900+245.3%$131/sqft |
Source: Huntingdon County BOR #2818346 Report a problem | ||
| 7/18/2025 | Sold | $55,000-25.7%$38/sqft |
Source: Bright MLS #PAHU2023638 Report a problem | ||
| 7/1/2025 | Pending sale | $74,000$51/sqft |
Source: Bright MLS #PAHU2023638 Report a problem | ||
| 6/30/2025 | Price change | $74,000-6.3%$51/sqft |
Source: Bright MLS #PAHU2023638 Report a problem | ||
| 6/23/2025 | Price change | $79,000-6%$55/sqft |
Source: Bright MLS #PAHU2023638 Report a problem | ||
| 6/8/2025 | Price change | $84,000-10.6%$58/sqft |
Source: Bright MLS #PAHU2023638 Report a problem | ||
| 6/2/2025 | Listed for sale | $94,000$65/sqft |
Source: Bright MLS #PAHU2023638 Report a problem | ||
Public tax history
| Year | Property taxes | Tax assessment |
|---|---|---|
| 2024 | $907 +10.4% | $8,720 |
| 2023 | $822 +2.5% | $8,720 |
| 2022 | $802 +2.4% | $8,720 |
| 2021 | $783 +2.9% | $8,720 |
| 2020 | $760 +12.8% | $8,720 |
| 2018 | $674 +956.2% | $8,720 |
| 2016 | $64 -89.8% | $8,720 |
| 2015 | $627 | $8,720 |
| 2014 | -- | $8,720 +100% |
| 2011 | -- | $4,360 |
| 2010 | -- | $4,360 |
Find assessor info on the county website
Monthly payment
Est. payment
Payment breakdown
Explore the cost of this home by adjusting the details. Changes won't be saved.Climate risks
Neighborhood: 16652
Nearby schools
Schools provided by the listing agent
- High: Huntingdon Area Senior
- District: Huntingdon Area
Source: Bright MLS. This data may not be complete. We recommend contacting the local school district to confirm school assignments for this home.
Similar homes
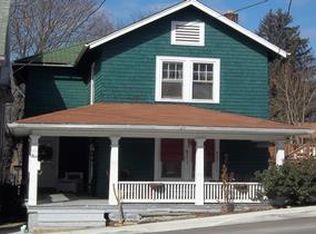
- $149,9003 bd1 ba1.2k sqft1120 Pennsylvania Ave, Huntingdon, PA 16652For Sale
 MLS ID #81433, The Gretchen Gunnett Team, Perry Wellington Realty, LLC. AHAR
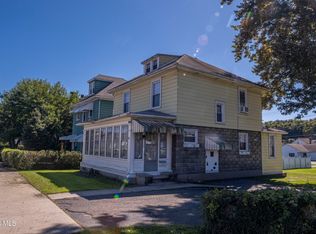
 - $157,0003 bd2 ba1.2k sqft1107 Pike St, Huntingdon, PA 16652For Sale
 MLS ID #PAHU2024490, Jo Wakefield, Starr and Associates Realty , LLC. Bright MLS
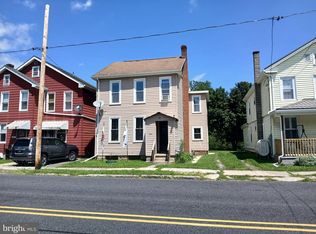
 - $130,0003 bd2 ba1.8k sqft1132 Warm Springs Ave, Huntingdon, PA 16652For Sale
 MLS ID #2820722, Janis Himes. Huntingdon County BOR
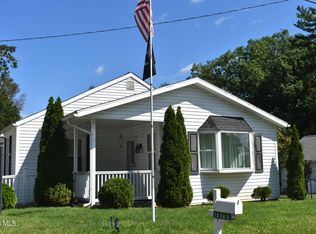
 - $178,0002 bd1 ba1.2k sqft10365 Petersburg Pike, Huntingdon, PA 16652For Sale
 MLS ID #81212, Sabrina Bukowski, Perry Wellington Realty, LLC. AHAR
 - $149,9002 bd2 ba1.5k sqft1427 Moore St, Huntingdon, PA 16652For SaleMLS ID #PAHU2024498, Amy Doran, Realty One Group Landmark. Bright MLS
- $209,8003 bd1 ba953 sqft9470 Malley Run Dr, Huntingdon, PA 16652For SaleMLS ID #PAHU2024346, Kameron Starr, Starr and Associates Realty , LLC. Bright MLS
- $260,0004 bd2 ba1.9k sqft2311 Maclay Ave, Huntingdon, PA 16652For SaleMLS ID #PAHU2024506, Sherry Perow, Hometown 1st Realty. Bright MLS
