Looking for a home where the hard work has already been done? This beautifully updated 3-bedroom, 2-bathroom home offers nearly 2,000 square feet of finished living space and is ready for you to move right in! Nearly every detail has been refreshed, including updated plumbing and electrical, new flooring, trim, and fresh paint throughout. The recently finished basement adds even more versatile living space and features another family room, full bathroom, and an office/flex room that can easily adapt to your needs-whether you need a home office, hobby room, playroom, or guest space. Outside, you'll appreciate the detached 2-stall heated and insulated garage, providing the perfect spot for vehicles, storage, hobbies, or a workshop. The fenced-in backyard offers privacy and plenty of room for pets, entertaining, gardening, or simply relaxing outdoors. With 3-bedrooms, 2-bathrooms, an additional flex room, and nearly 2,000 finished square feet, there's plenty of room to spread out. Combine that with the extensive updates and the charm of small-town living, and you have a home that checks all the boxes.
Pending
Price cut: $4K (9/23)
$225,000
805 E County Rd N, Le Roy, MN 55951
3beds
1,896sqft
Single Family
Built in 1961
0.27 Acres Lot
$223,600 Zestimate®
$119/sqft
$-- HOA
What's special
- 44 days
- 192
- 4
Zillow last checked:
Listing updated:
Listed by:
Nick Schmitz 507-440-0078,
Land Resource Mgmt & Rlty Inc.
Source: NorthstarMLS as distributed by MLS GRID,MLS#: 7137004
Facts & features
Interior
Bedrooms & bathrooms
- Bedrooms: 3
- Bathrooms: 2
- Full bathrooms: 1
- 3/4 bathrooms: 1
Bedroom
- Level: Main
Bedroom 2
- Level: Main
Bedroom 3
- Level: Main
Family room
- Level: Lower
Flex room
- Level: Lower
Kitchen
- Level: Main
Living room
- Level: Main
Heating
- Forced Air
Cooling
- Central Air
Appliances
- Included: Dishwasher, Dryer, Electric Water Heater, Microwave, Range, Refrigerator, Washer
Features
- Basement: Block
- Has fireplace: No
Interior area
- Total structure area: 2,136
- Total interior livable area: 1,896 sqft
- Finished area above ground: 1,128
- Finished area below ground: 768
Property
Parking
- Total spaces: 3
- Parking features: Attached, Detached Garage
- Attached garage spaces: 3
Accessibility
- Accessibility features: None
Features
- Levels: One
- Stories: 1
- Fencing: Chain Link,Full
Lot
- Size: 0.27 Acres
- Dimensions: 87' x 135'
Details
- Additional structures: Garage(s)
- Foundation area: 1008
- Parcel number: 260020630
- Zoning description: Residential-Single Family
Construction
Type & style
- Home type: SingleFamily
- Property subtype: Single Family
Materials
- Frame
- Roof: Age 8 Years or Less
Condition
- New construction: No
- Year built: 1961
Utilities & green energy
- Electric: Circuit Breakers, 100 Amp Service
- Gas: Natural Gas
- Sewer: City Sewer/Connected
- Water: City Water/Connected
Community & HOA
Community
- Subdivision: Caswell & Lewis Add
HOA
- Has HOA: No
Location
- Region: Le Roy
Financial & listing details
- Price per square foot: $119/sqft
- Annual tax amount: $2,148
- Date on market: 9/1/2026
- Cumulative days on market: 42 days
Estimated market value
$223,600
$212,000 - $235,000
$1,710/mo
Price history
| Date | Event | Price |
|---|---|---|
| 10/1/2026 | Pending sale | $225,000$119/sqft |
Source:  NorthstarMLS as distributed by MLS GRID #7137004 Report a problem NorthstarMLS as distributed by MLS GRID #7137004 Report a problem | ||
| 9/23/2026 | Price change | $225,000-1.7%$119/sqft |
Source: NorthstarMLS as distributed by MLS GRID #7137004 Report a problem | ||
| 9/4/2026 | Listed for sale | $229,000+77.5%$121/sqft |
Source: NorthstarMLS as distributed by MLS GRID #7137004 Report a problem | ||
| 8/28/2020 | Sold | $129,000-4.4%$68/sqft |
Source: NorthstarMLS as distributed by MLS GRID #5627462 Report a problem | ||
| 8/4/2020 | Pending sale | $134,900$71/sqft |
Source: Colleen Jennings Real Estate #5627462 Report a problem | ||
| 7/21/2020 | Listed for sale | $134,900$71/sqft |
Source: Colleen Jennings Real Estate #5627462 Report a problem | ||
Public tax history
Tax history is unavailable.
Monthly payment
Est. payment
Payment breakdown
Explore the cost of this home by adjusting the details. Changes won't be saved.Climate risks
Neighborhood: 55951
Similar homes
- $179,9003 bd2 ba1.5k sqft706 N Broadway Ave, Le Roy, MN 55951For Sale
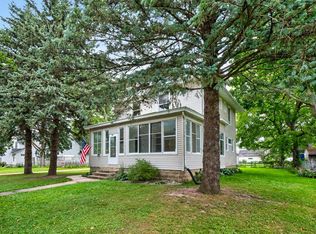
 MLS ID #7146356, Nathen Cunningham, Coldwell Banker Realty. NorthstarMLS as distributed by MLS GRID
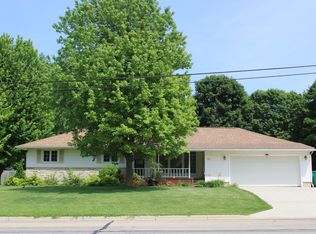
 - $199,9003 bd2 ba2.2k sqft110 Robert St, Ostrander, MN 55961For Sale
 MLS ID #7120111, Shanda Kim, National Realty Guild. NorthstarMLS as distributed by MLS GRID
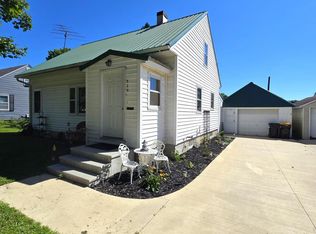
 - $229,0003 bd2 ba2.4k sqft200 N Adams St, Elkton, MN 55933For Sale
 MLS ID #7083298, Deborah L. Stratton, Re/Max Results. NorthstarMLS as distributed by MLS GRID
 - $198,0003 bd1 ba1.1k sqft529 N Section Ave, Spring Valley, MN 55975For Sale
 MLS ID #7129037, Tomi Oeltjen, Property Brokers of Minnesota. NorthstarMLS as distributed by MLS GRID
 - $209,9003 bd2 ba1.4k sqft108 2nd St NE, Grand Meadow, MN 55936For SaleMLS ID #7134369, Donna Sylvester, RE/MAX Advantage Plus. NorthstarMLS as distributed by MLS GRID
- $185,0002 bd1 ba1.1k sqft625 N Section Ave, Spring Valley, MN 55975For SaleMLS ID #7154579, Shanda Kim, National Realty Guild. NorthstarMLS as distributed by MLS GRID
- $195,0003 bd2 ba1.4k sqft103 Harrison Ave NE, Racine, MN 55967For SaleMLS ID #7144127, Megan Hobson, Property Brokers of Minnesota. NorthstarMLS as distributed by MLS GRID
- $169,0003 bd1 ba1.7k sqft508 NW Lincoln St, Adams, MN 55909For SaleMLS ID #7105897, Nick Schmitz, Land Resource Mgmt & Rlty Inc.. NorthstarMLS as distributed by MLS GRID
- $290,0002 bd2 ba1.5k sqft210 1st St, Taopi, MN 55977For SaleMLS ID #7085897, Nick Schmitz, Land Resource Mgmt & Rlty Inc.. NorthstarMLS as distributed by MLS GRID
- $189,9002 bd2 ba1.1k sqft414 E Main St, Racine, MN 55967For SaleMLS ID #7140807, Travis Brevig, Re/Max Results. NorthstarMLS as distributed by MLS GRID
- $134,9003 bd2 ba1.5k sqft103 Ellen St, Ostrander, MN 55961For SaleMLS ID #7126200, Julie M Fink, Re/Max Results. NorthstarMLS as distributed by MLS GRID
- $169,5002 bd2 ba1.2k sqft209 W Main St, Adams, MN 55909For SaleMLS ID #7155991, Robert Stalberger, Whitetail Properties Real Estate. NorthstarMLS as distributed by MLS GRID
