Owned by the same owner for 29 years and tucked into the award-winning Owen J. Roberts School District, 805 Ellis Woods Road has been steadily improved with the kind of practical, thoughtful upgrades that come from really knowing and enjoying a home. Set on a spacious 2-acre lot with mature trees, incredible privacy, a heated in-ground pool with hot tub, a huge brick patio, outdoor kitchen-style grilling area, and a large detached three-car garage, this property brings together comfort, function, and a whole lot of fun. And honestly, the backyard may steal the show. This is the kind of outdoor setup that makes you want to cancel your weekend plans and stay home. The expansive paver patio offers tons of room for dining, lounging, and entertaining, while the built-in grilling area creates an outdoor kitchen feel that makes summer dinners ridiculously easy. Just beyond is the private heated pool and hot tub, surrounded by mature landscaping and enough space to make a regular Tuesday feel a little like vacation. The pool equipment is thoughtfully housed in its own pool house shed, keeping it protected from the elements and helping extend it's life. Pool parties, cookouts, lazy afternoons, late-night hot tub hangs - you’ve got the setup for all of it, right in your own backyard. Inside, the home's two main living spaces give you plenty of room to gather, relax, and spread out. One features a wood-burning fireplace that creates a cozy natural gathering spot, while the other is filled with natural light from a bay window overlooking the front yard. The kitchen is functional and ready to be reimagined, giving the next owner an opportunity to create a space that suits the way they live today. Just beyond, the dining room opens directly to that fabulous patio, making indoor-outdoor entertaining wonderfully easy. A full hall bath serves two comfortable bedrooms, while the primary bedroom includes its own private full bath and a particularly fun bonus - direct access to the patio. Morning coffee outside? Midnight dip in the pool? Hot tub before bed? No need to wander through the rest of the house. The finished basement adds another layer of flexibility with plenty of room for recreation, hobbies, a home office, or simply the overflow of everyday life. And then there's the garage. This fantastically large detached three-car garage offers a delightful amount of space for vehicles, storage, a workshop, hobbies, toys, or whatever your particular version of "we need more room" happens to be. There's also plenty happening behind the scenes. Owned solar panels help offset the home's electrical usage (and for all you well-versed energy nerds, they produce roughly 12 MWh of electricity each year); SRECs are not currently under contract, so they'll be available to the new owner. A geothermal heat pump provides efficient heating and cooling, plus an updated electrical panel, new carpet, fresh paint, and a brand-new roof add to the home's comfort, function, and long-term value. 805 Ellis Woods Road offers something increasingly hard to find: 2 private acres, great bones, meaningful improvements, an enormous garage, and an outdoor living space that feels like your own little summer resort. There's still plenty of opportunity to make the home your own - but the pool, hot tub, patio, grill, privacy, and room to play? That part is already pretty fantastic. Conveniently located next to Ellis Woods Park which is now officially a Wildlife Habitat. The 71-acre park includes woods, meadows, wetlands, and cultivated farmland, with more than 100 varieties of birds to spot, along with small mammals, reptiles, and amphibians. Plus, the Schuykill River Trail is short 2 mile drive ...Nature lovers rejoice!
For sale
$525,000
805 Ellis Woods Rd, Pottstown, PA 19465
3beds
2,098sqft
Single Family Residence
Built in 1978
2 Acres Lot
$-- Zestimate®
$250/sqft
$-- HOA
What's special
Fresh paintBrand-new roofLarge detached three-car garageUpdated electrical panelNew carpetMature treesHuge brick patio
- 1 day
- 1,139
- 120
Zillow last checked:
Listing updated:
Listed by:
Alexa Holmes 610-312-3779,
Styer Real Estate 6104699001,
Co-Listing Agent: Meredith Jacks 610-469-9001,
Styer Real Estate
Source: Bright MLS,MLS#: PACT2136214
Facts & features
Interior
Bedrooms & bathrooms
- Bedrooms: 3
- Bathrooms: 2
- Full bathrooms: 2
- Main level bathrooms: 2
- Main level bedrooms: 3
Rooms
- Room types: Living Room, Dining Room, Primary Bedroom, Bedroom 2, Bedroom 3, Kitchen, Family Room, Den, Bathroom 2, Primary Bathroom
Primary bedroom
- Features: Flooring - Carpet
- Level: Main
- Area: 156 Square Feet
- Dimensions: 12 X 13
Bedroom 2
- Features: Flooring - Carpet
- Level: Main
- Area: 100 Square Feet
- Dimensions: 10 X 10
Bedroom 3
- Features: Flooring - Carpet
- Level: Main
- Area: 120 Square Feet
- Dimensions: 10 X 12
Primary bathroom
- Features: Bathroom - Stall Shower
- Level: Main
Bathroom 2
- Features: Bathroom - Tub Shower
- Level: Main
Den
- Features: Flooring - Carpet
- Level: Lower
- Area: 400 Square Feet
- Dimensions: 16 X 25
Den
- Features: Flooring - Carpet
- Level: Lower
- Area: 132 Square Feet
- Dimensions: 11 X 12
Dining room
- Features: Ceiling Fan(s), Flooring - HardWood
- Level: Main
- Area: 120 Square Feet
- Dimensions: 10 X 12
Family room
- Features: Fireplace - Wood Burning, Flooring - Carpet
- Level: Main
- Area: 225 Square Feet
- Dimensions: 15 X 15
Kitchen
- Level: Main
- Area: 110 Square Feet
- Dimensions: 10 X 11
Living room
- Features: Flooring - HardWood
- Level: Main
- Area: 272 Square Feet
- Dimensions: 16 X 17
Heating
- Forced Air, Heat Pump, Wood Stove, Geothermal, Electric
Cooling
- Central Air, Electric, Geothermal
Appliances
- Included: Dishwasher, Oven/Range - Electric, Range Hood, Electric Water Heater
Features
- Bathroom - Tub Shower, Bathroom - Stall Shower, Breakfast Area, Ceiling Fan(s), Dining Area, Entry Level Bedroom, Family Room Off Kitchen, Eat-in Kitchen, Primary Bath(s)
- Flooring: Carpet, Hardwood, Vinyl, Wood
- Basement: Heated,Partially Finished,Space For Rooms,Sump Pump
- Number of fireplaces: 1
- Fireplace features: Mantel(s), Wood Burning
Interior area
- Total structure area: 2,098
- Total interior livable area: 2,098 sqft
- Finished area above ground: 1,548
- Finished area below ground: 550
Property
Parking
- Total spaces: 8
- Parking features: Garage Faces Side, Garage Door Opener, Inside Entrance, Driveway, Asphalt, Attached, Detached
- Attached garage spaces: 4
- Uncovered spaces: 4
Accessibility
- Accessibility features: None
Features
- Levels: One
- Stories: 1
- Patio & porch: Patio
- Exterior features: Barbecue
- Has private pool: Yes
- Pool features: In Ground, Heated, Fenced, Private
Lot
- Size: 2 Acres
- Features: Adjoins - Public Land, Front Yard, Rear Yard, SideYard(s)
Details
- Additional structures: Above Grade, Below Grade, Outbuilding
- Parcel number: 1804 0120.0500
- Zoning: FR
- Zoning description: Farm Residential
- Special conditions: Standard
Construction
Type & style
- Home type: SingleFamily
- Architectural style: Ranch/Rambler
- Property subtype: Single Family Residence
Materials
- Vinyl Siding, Brick
- Foundation: Block
- Roof: Architectural Shingle
Condition
- Good
- New construction: No
- Year built: 1978
Utilities & green energy
- Sewer: On Site Septic
- Water: Well
Community & HOA
Community
- Subdivision: None Available
HOA
- Has HOA: No
Location
- Region: Pottstown
- Municipality: EAST COVENTRY TWP
Financial & listing details
- Price per square foot: $250/sqft
- Tax assessed value: $175,490
- Annual tax amount: $8,312
- Date on market: 9/23/2026
- Listing agreement: Exclusive Agency
- Listing terms: Cash,Conventional,FHA,PHFA,VA Loan
- Inclusions: Appliances In As-is Condition, Pool Equipment
- Ownership: Fee Simple
Estimated market value
Not available
Estimated sales range
Not available
Not available
Price history
| Date | Event | Price |
|---|---|---|
| 9/23/2026 | Listed for sale | $525,000+234.4%$250/sqft |
Source:  Bright MLS #PACT2136214 Report a problem Bright MLS #PACT2136214 Report a problem | ||
| 10/10/1997 | Sold | $157,000$75/sqft |
Source: Public Record Report a problem | ||
Public tax history
| Year | Property taxes | Tax assessment |
|---|---|---|
| 2026 | $8,121 +2% | $175,490 |
| 2025 | $7,965 +5.5% | $175,490 |
| 2024 | $7,550 +2.3% | $175,490 |
| 2023 | $7,384 +1.4% | $175,490 |
| 2022 | $7,279 +1.6% | $175,490 |
| 2021 | $7,164 +149.4% | $175,490 |
| 2020 | $2,873 -57.6% | $175,490 |
| 2019 | $6,775 +1.9% | $175,490 |
| 2018 | $6,646 +9900.6% | $175,490 |
| 2017 | $66 -98.7% | $175,490 |
| 2016 | $5,244 | $175,490 |
| 2015 | $5,244 | $175,490 |
| 2014 | $5,244 | $175,490 |
| 2013 | -- | $175,490 |
| 2012 | -- | $175,490 |
| 2011 | -- | $175,490 |
| 2010 | -- | $175,490 |
| 2009 | -- | $175,490 |
| 2008 | -- | $175,490 +13.2% |
| 2007 | -- | $155,070 |
| 2006 | -- | $155,070 |
| 2005 | -- | $155,070 |
| 2004 | -- | $155,070 |
| 2003 | -- | $155,070 |
| 2000 | -- | $155,070 |
Find assessor info on the county website
Monthly payment
Est. payment
Payment breakdown
Explore the cost of this home by adjusting the details. Changes won't be saved.Climate risks
Neighborhood: 19465
Nearby schools
Schools provided by the listing agent
- Elementary: East Coventry
- Middle: Owen J Roberts
- High: Owen J Roberts
- District: Owen J Roberts
Source: Bright MLS. This data may not be complete. We recommend contacting the local school district to confirm school assignments for this home.
Similar homes
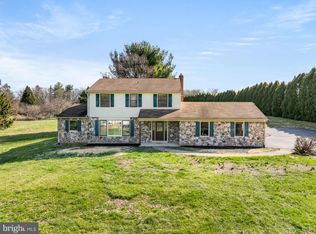
- $575,0003 bd3 ba2.1k sqft1464 Cornerstone Dr, Pottstown, PA 19465For Sale

 MLS ID #PACT2134776, James Hill, Realty One Group Advocates. Bright MLS
 - $650,0003 bd2 ba2.2k sqft3 Campbell Pl, Phoenixville, PA 19460For Sale
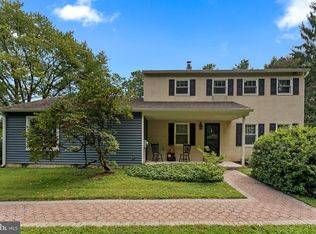 MLS ID #PACT2136340, Adrienne Hutson, Springer Realty Group. Bright MLS
 - $610,0003 bd3 ba1.8k sqft106 Stephen Ln, Pottstown, PA 19465For Sale
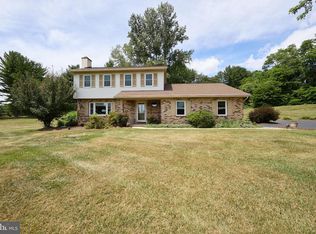 MLS ID #PACT2131436, JJ Graci, Coldwell Banker Realty. Bright MLS
 - $649,9004 bd3 ba3.1k sqft207 Sylvan Dr, Pottstown, PA 19465For Sale
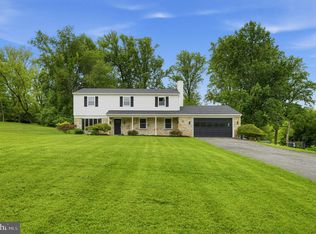 MLS ID #PACT2135376, Mike Walton, Compass. Bright MLS
 - $511,9004 bd3 ba2.2k sqft341 Laurelwood Rd, Pottstown, PA 19465For SaleMLS ID #PACT2136134, Brett Kolb, Realty One Group Exclusive. Bright MLS
- $775,0004 bd3 ba2.9k sqft73 Do Jan Dr, Pottstown, PA 19465For SaleMLS ID #PACT2135454, Kristi Medvetz, Herb Real Estate, Inc.. Bright MLS
- $499,0003 bd3 ba1.3k sqft510 Limerick Center Rd, Royersford, PA 19468For SaleMLS ID #PAMC2193874, Jessica Gross, Keller Williams Real Estate -Exton. Bright MLS
- $389,9003 bd2 ba1.6k sqft2253 Jones Rd, Pottstown, PA 19465For SaleMLS ID #PACT2129466, John Chernesky, RE/MAX Of Reading. Bright MLS
- $475,0002 bd2 ba2.3k sqft245 Zieber Rd, Spring City, PA 19475For SaleMLS ID #PACT2128752, Dee McClimon, Century 21 Norris-Valley Forge. Bright MLS
- $600,0004 bd3 ba2k sqft705 Buttonwood Dr, Limerick, PA 19468For SaleMLS ID #PAMC2194584, Dave Cary, Prime Real Estate Team. Bright MLS
- $535,0003 bd3 ba2.2k sqft1289 Meadowview Dr, Pottstown, PA 19464For SaleMLS ID #PAMC2191992, Jennifer Starsinic, BHHS Fox & Roach -Yardley/Newtown. Bright MLS
- $534,9994 bd2 ba2.9k sqft219 Stoney Run Rd, Spring City, PA 19475For SaleMLS ID #PACT2123674, Karen Horn, Howard Hanna Real Estate Services. Bright MLS
- $444,9004 bd3 ba1.8k sqft3102 Duckworth Dr, Pottstown, PA 19464For SaleMLS ID #PAMC2194080, Chris Harmer, Realty One Group Advocates. Bright MLS
- $475,0004 bd3 ba2.3k sqft4 Boraten Rd, Linfield, PA 19468For SaleMLS ID #PAMC2171714, Deepak Dixit, Springer Realty Group. Bright MLS
- $430,0004 bd2 ba2.2k sqft258 S Wall St, Spring City, PA 19475For SaleMLS ID #PACT2135964, Kristi Medvetz, Herb Real Estate, Inc.. Bright MLS
- $449,9004 bd3 ba1.9k sqft2278 Barbara Way, Sanatoga, PA 19464For SaleMLS ID #PAMC2193180, Kylie Eveland Walbert, BHHS Homesale Realty- Reading Berks. Bright MLS
- $625,0003 bd2 ba1.8k sqft1286 E Schuylkill Rd, Spring City, PA 19475For SaleMLS ID #PACT2126336, Lisa Whalen, Keller Williams Realty Group. Bright MLS
- $374,9904 bd2 ba2.3k sqft1041 E Schuylkill Rd, Pottstown, PA 19465For SaleMLS ID #PACT2132052, Mary Allen, EXP Realty, LLC. Bright MLS
