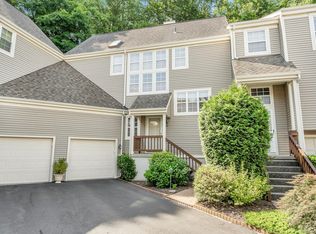
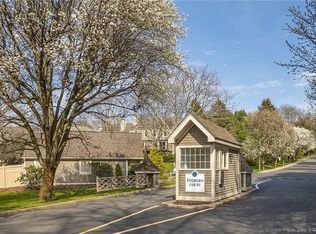
No matter what stage you are at in life, this is where you belong! Welcome to 805 Foxboro Drive; a beautifully renovated townhouse that is move-in ready. Nothing to do, but enjoy! Located in the coveted Cranbury neighborhood, just a stone's throw away from the Wilton border. This sought after Foxboro complex demonstrates the perfect balance of convenience with tranquility. It is walking distance to stores/restaurants, highways/trains. Yet, as you drive along the dogwood lined entryway you will be captivated by the manicured grounds, babbling brook, sweet duck pond, & gorgeous community pool. This unit is brimming with sunlight, boasts a wonderful open layout with high ceilings, warm acacia hardwood floors, new lighting, & is freshly painted throughout. The main level has a large living rm with an inviting wood burning fireplace, sleek built ins & custom window treatments. There are sliders to the perfectly private, deck; a wonderful, space to enjoy a book or company. The living rm opens into a dining rm with space for a sizable table. The eat-in kitchen has custom maple cabinetry, granite countertops & stainless steel appliances. There is also a pristine powder rm. The Upper Level has a spacious primary bedrm suite with ample closets, vaulted ceilings, skylights & a fabulous new bathm with huge shower, double sinks, & marble floors/tiles. The 2nd bedrm also boasts a fully redone bathrm. The LL has an office/playrm & accesses the garage. Plenty of visitor parking! This is the Canby Stye Unit Best and final due by 7 PM on monday, April 22nd. Please submit on a binder and no escalation clauses or personal letters. Thxs!
Sold for $634,540
$634,540
805 Foxboro Drive #805, Norwalk, CT 06851
2beds
1,916sqft
Condominium, Townhouse
Built in 1990
-- sqft lot
$719,500 Zestimate®
$331/sqft
$4,335 Estimated rent
Home value
$719,500
$684,000 - $763,000
$4,335/mo
Zestimate® history
Owner options
List your home for rent
$4,335/mo
Rent Zestimate®
Find your next renter with Zillow Rental Manager. Plus, with online applications, you can quickly screen prospective tenants – for free.
$4,335/mo
Rent Zestimate®
Refinance and save
$4,021/mo
Est. payment
Refinancing to a lower rate could help reduce your monthly payments and save thousands over the life of the loan.
$4,021/mo
Est. payment
Explore your selling options
Work with a Zillow partner agent
Leverage their expertise and Zillow's premium Showcase listings to get your home seen by more buyers.
Get startedList with your own agent
Get your home in front of millions of buyers by listing it on Zillow.
Learn how to do itSell it yourself
Take full control of how buyers see your home on Zillow by listing For Sale by Owner (FSBO).
List your homeWhat's special
Zillow last checked:
Listing updated:
Listed by:
Lori Elkins Ferber 203-247-0450,
William Raveis Real Estate 203-227-4343
Bought with:
Steve Scatamacchia, RES.0769500
William Raveis Real Estate
Source: Smart MLS,MLS#: 24007378
Facts & features
Interior
Bedrooms & bathrooms
- Bedrooms: 2
- Bathrooms: 3
- Full bathrooms: 2
- 1/2 bathrooms: 1
Primary bedroom
- Features: Skylight, High Ceilings, Full Bath, Engineered Wood Floor
- Level: Upper
Bedroom
- Features: Full Bath, Engineered Wood Floor
- Level: Upper
Bathroom
- Features: Engineered Wood Floor
- Level: Main
Bathroom
- Features: Remodeled, Stall Shower, Marble Floor
- Level: Upper
Bathroom
- Features: Granite Counters, Stall Shower, Marble Floor
- Level: Upper
Dining room
- Features: Engineered Wood Floor
- Level: Main
Living room
- Features: Built-in Features, Sliders, Engineered Wood Floor
- Level: Main
Office
- Features: Engineered Wood Floor
- Level: Lower
Heating
- Gas on Gas, Forced Air, Gas In Street
Cooling
- Central Air
Appliances
- Included: Gas Range, Microwave, Refrigerator, Dishwasher, Disposal, Gas Water Heater, Water Heater
- Laundry: Lower Level
Features
- Open Floorplan, Entrance Foyer, Smart Thermostat
- Basement: Full,Heated,Storage Space,Finished,Garage Access,Cooled,Liveable Space
- Attic: Access Via Hatch
- Number of fireplaces: 1
Interior area
- Total structure area: 1,916
- Total interior livable area: 1,916 sqft
- Finished area above ground: 1,304
- Finished area below ground: 612
Property
Parking
- Total spaces: 1
- Parking features: Attached, Garage Door Opener
- Attached garage spaces: 1
Features
- Stories: 2
- Patio & porch: Deck
- Has private pool: Yes
- Pool features: Heated, Fenced, In Ground
- Waterfront features: Beach Access
Lot
- Features: Few Trees, Wooded, Cul-De-Sac
Details
- Additional structures: Pool House
- Parcel number: 244122
- Zoning: B
Construction
Type & style
- Home type: Condo
- Architectural style: Townhouse
- Property subtype: Condominium, Townhouse
Materials
- Vinyl Siding
Condition
- New construction: No
- Year built: 1990
Utilities & green energy
- Sewer: Public Sewer
- Water: Public
- Utilities for property: Cable Available
Community & HOA
Community
- Features: Golf, Health Club, Library, Medical Facilities, Park, Near Public Transport, Shopping/Mall, Tennis Court(s)
- Subdivision: Cranbury
HOA
- Has HOA: Yes
- Amenities included: Pool, Clubhouse, Management
- Services included: Maintenance Grounds, Trash, Snow Removal, Water, Pest Control, Pool Service, Road Maintenance
- HOA fee: $445 monthly
Location
- Region: Norwalk
Financial & listing details
- Price per square foot: $331/sqft
- Tax assessed value: $292,000
- Annual tax amount: $7,290
- Date on market: 5/11/2024
Price history
| Date | Event | Price |
|---|---|---|
| 5/10/2024 | Sold | $634,540+10.4%$331/sqft |
Source:  Smart MLS #24007378 Report a problem Smart MLS #24007378 Report a problem | ||
| 5/3/2024 | Listed for sale | $575,000$300/sqft |
Source:  William Raveis Real Estate, Mortgage & Insurance #24007378 Report a problem William Raveis Real Estate, Mortgage & Insurance #24007378 Report a problem | ||
| 4/23/2024 | Pending sale | $575,000$300/sqft |
Source: William Raveis Real Estate, Mortgage & Insurance #24007378 Report a problem | ||
| 4/18/2024 | Listed for sale | $575,000+35.3%$300/sqft |
Source: Smart MLS #24007378 Report a problem | ||
| 12/30/2019 | Sold | $425,000$222/sqft |
Source: Smart MLS #170230952 Report a problem | ||
| 6/10/2016 | Sold | $425,000$222/sqft |
Source: Smart MLS #99139790 Report a problem | ||
Public tax history
Tax history is unavailable.
Neighborhood: 06851
Nearby homes
- $575,0002 bd2 ba1.9k sqft415 Foxboro Dr #415, Norwalk, CT 06851Sold

- $625,0002 bd3 ba1.6k sqft614 Foxboro Dr UNIT 614, Norwalk, CT 06851Sold
- $700,0002 bd3 ba1.6k sqft903 Foxboro Dr UNIT 903, Norwalk, CT 06851Sold

- $548,5002 bd2 ba1.3k sqft1116 Foxboro Dr UNIT 1116, Norwalk, CT 06851Sold
- $490,0002 bd2 ba1.7k sqft618 Foxboro Dr UNIT 618, Norwalk, CT 06851Sold
- $520,0002 bd3 ba1.3k sqft905 Foxboro Dr UNIT 905, Norwalk, CT 06851Sold
- $575,0002 bd3 ba1.9k sqft510 Foxboro Dr UNIT 510, Norwalk, CT 06851Sold
- $525,0002 bd2 ba1.7k sqft317 Foxboro Dr UNIT 317, Norwalk, CT 06851Sold
- $650,0002 bd3 ba2.4k sqft507 Foxboro Dr UNIT 507, Norwalk, CT 06851Sold
Nearby schools
GreatSchools rating
- 6/10Cranbury Elementary SchoolGrades: PK-5Distance: 0.7 mi
- 5/10West Rocks Middle SchoolGrades: 6-8Distance: 1.7 mi
- 3/10Norwalk High SchoolGrades: 9-12Distance: 2.9 mi
Schools provided by the listing agent
- Elementary: Cranbury
- Middle: West Rocks
- High: Norwalk
Source: Smart MLS. This data may not be complete. We recommend contacting the local school district to confirm school assignments for this home.


Get pre-qualified for a loan
At Zillow Home Loans, we can pre-qualify you in as little as 5 minutes with no impact to your credit score.An equal housing lender. NMLS #10287.
Sell for more on Zillow
Get a Zillow Showcase℠ listing at no additional cost and you could sell for .
$719,500
2% more
+$14,390
With Zillow Showcase(estimated)
$733,890
- Connecticut
- Fairfield County
- Norwalk
- 06851
- 805 Foxboro Drive Unit 805
Nearby cities
Nearby neighborhoods
Nearby zip codes
Other Norwalk Topics
