Welcome to this charming traditional-style home, offering privacy, functionality, & plenty of outdoor space on just under ¾ of an acre. Property is enclosed by an impressive 8½-foot board-on-board privacy fence, creating a peaceful & private setting. A wide main driveway & carport provides ample parking for multiple vehicles with A concrete walkway leading to the bright & inviting sunroom, offering abundant natural light & a comfortable space to relax. Inside, the open-concept layout features a custom arched transition between the living area & kitchen, creating a warm & inviting flow. The galley-style bathroom includes a double vanity & a convenient tub/shower combination. Step outside & enjoy the custom solid wood covered patio, perfect for entertaining or weekend barbecues. Property offers 3 gates providing easy backyard access, there is plenty of room to store & maneuver your ATV, boat, or other recreational equipment. Privacy, outdoor living, & everyday convenience—all in one.
For sale
Price cut: $3K (9/9)
$217,000
805 Trinity St, Anahuac, TX 77514
2beds
840sqft
Single Family Residence
Built in 2003
0.64 Acres Lot
$213,000 Zestimate®
$258/sqft
$-- HOA
What's special
Abundant natural lightWarm and inviting flowBright and inviting sunroomComfortable space to relaxOpen-concept layout
- 48 days
- 85
- 9
Zillow last checked:
Listing updated:
Listed by:
Daniel Loria TREC #0712291 832-984-5824,
RE/MAX Excellence
Source: HAR,MLS#: 57959268
Facts & features
Interior
Bedrooms & bathrooms
- Bedrooms: 2
- Bathrooms: 1
- Full bathrooms: 1
Rooms
- Room types: Utility Room
Bedroom
- Level: First
- Area: 120
- Dimensions: 12 x 10
Bedroom
- Level: First
- Area: 182
- Dimensions: 14 x 13
Heating
- Electric
Cooling
- Electric
Appliances
- Included: Electric Oven, Electric Range
- Laundry: Electric Dryer Hookup, Washer Hookup
Features
- Walk-In Closet(s)
- Flooring: Engineered Hardwood
- Has fireplace: No
Interior area
- Total structure area: 840
- Total interior livable area: 840 sqft
Property
Parking
- Total spaces: 2
- Parking features: No Garage, Detached Carport
- Carport spaces: 2
Features
- Stories: 1
- Patio & porch: Covered, Patio/Deck, Porch
- Fencing: Back Yard
Lot
- Size: 0.64 Acres
- Features: Back Yard, Other, 1/2 Up to 1 Acre
Details
- Parcel number: 5376
Construction
Type & style
- Home type: SingleFamily
- Architectural style: Traditional
- Property subtype: Single Family Residence
Materials
- Other, Unknown, Wood Siding
- Foundation: Block & Beam
- Roof: Metal
Condition
- New construction: No
- Year built: 2003
Utilities & green energy
- Sewer: Public Sewer
- Water: Public
Community & HOA
Community
- Subdivision: Wilcox Add 02/Anahuac
Location
- Region: Anahuac
Financial & listing details
- Price per square foot: $258/sqft
- Tax assessed value: $145,120
- Annual tax amount: $3,511
- Date on market: 8/20/2026
- Listing terms: Cash,Conventional,FHA,Other,USDA Loan,VA Loan
- Exclusions: Chicken Coup, Refrigerator, Garden
- Ownership: Full Ownership
Estimated market value
$213,000
$202,000 - $224,000
$1,056/mo
Price history
| Date | Event | Price |
|---|---|---|
| 9/9/2026 | Price change | $217,000-1.4%$258/sqft |
Source:  HAR #57959268 Report a problem HAR #57959268 Report a problem | ||
| 8/20/2026 | Listed for sale | $220,000+10.6%$262/sqft |
Source: HAR #57959268 Report a problem | ||
| 9/16/2021 | Listing removed | -- |
Source:  RE/MAX International Report a problem RE/MAX International Report a problem | ||
| 8/9/2021 | Pending sale | $199,000$237/sqft |
Source: HAR #58776166 Report a problem | ||
| 7/23/2021 | Price change | $199,000-23.5%$237/sqft |
Source: HAR #58776166 Report a problem | ||
| 7/19/2021 | Listed for sale | $260,000$310/sqft |
Source: HAR #58776166 Report a problem | ||
Public tax history
| Year | Property taxes | Tax assessment |
|---|---|---|
| 2025 | $1,426 +2.5% | $145,120 +1.9% |
| 2024 | $1,391 +7.8% | $142,420 +12.4% |
| 2023 | $1,290 -31.3% | $126,710 +17.6% |
| 2022 | $1,876 +49.7% | $107,720 +60% |
| 2021 | $1,253 +2.7% | $67,320 +3.1% |
| 2020 | $1,221 +12.5% | $65,270 +14.4% |
| 2018 | $1,085 +12.8% | $57,050 +12.1% |
| 2017 | $962 -0.1% | $50,870 0% |
| 2016 | $963 -30.9% | $50,880 |
| 2015 | $1,392 | -- |
| 2014 | $1,392 | $50,880 |
| 2013 | -- | -- |
| 2012 | -- | -- |
| 2011 | -- | -- |
| 2010 | -- | -- |
| 2009 | -- | -- |
| 2008 | -- | -- |
| 2007 | -- | -- |
| 2006 | -- | -- |
| 2005 | -- | -- |
| 2004 | -- | -- |
| 2003 | -- | -- |
Find assessor info on the county website
Monthly payment
Est. payment
Payment breakdown
Explore the cost of this home by adjusting the details. Changes won't be saved.Climate risks
Neighborhood: 77514
Nearby schools
Schools provided by the listing agent
- Elementary: Anahuac Elementary School
- Middle: Anahuac Middle School
- High: Anahuac High School
Source: HAR. This data may not be complete. We recommend contacting the local school district to confirm school assignments for this home.
Similar homes
- $180,0002 bd1 ba960 sqft304 Bayside Dr, Oak Island, TX 77514For Sale
 MLS ID #21883809, Rebecca Striebeck, StepStone Realty LLC. HAR
 - $235,0002 bd2 ba875 sqft10518 Ocean Dr, Beach City, TX 77523For Sale
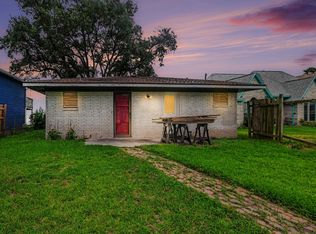 MLS ID #76638296, Tania Krowski, Mary Dunn Real Estate Inc. HAR
 - $140,0002 bd1 ba840 sqft405 Oyster St, Anahuac, TX 77514For Sale
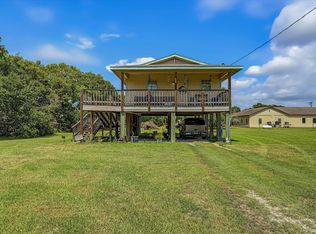 MLS ID #13247670, Robert Gresham, RE/MAX Excellence. HAR
 - $320,0002 bd2 ba1.1k sqft309 Oak Island Dr, Anahuac, TX 77514For Sale
 MLS ID #82383547, Angela Foreman, Full Circle Texas. HAR
