WE ARE IN A MULTIPLE OFFER SITUATION. ALL OFFERS ARE DUE BY TUESDAY, APRIL 14, 2026 AT 5 PM. This is an exceptionally large, 3-unit brick building located on a purely residential street. It has been in the family for over 50 years! The building has been very well maintained throughout the years. It is a prime opportunity for investors or owner-occupants; you can easily live in one unit and rent out the other two units, and/or you can use this building for multi-generational living. The garden unit consists of two bedrooms and one bathroom. The first floor and the second floor unit are carbon copies of each other. The first floor and second floor units consist of 3 bedrooms and 1.5 bathrooms. The first floor and second floor have open concept floor plans and they have inviting floor plans. Essentially, for the first floor unit and the second floor unit: walk into a sprawling living room and dining room area with a large bay area window that overlooks the entire subdivision; the views are impressive! Then, head over to a spacious kitchen with an eat-in area. All bedrooms are very spacious with ample closet space. There are three separate washer and dryer sets; each unit has its own dedicated washer and dryer set in the rear common area. Additionally, the rear outdoor space is versatile with its own private yard and rear storage unit. This building also features a detached, 3-car garage and it is close to it all: transportation, a highly acclaimed Greek restaurant called Koukla's, minutes away from the Kennedy, O'Hare Airport, parks, schools and so much more. This is a rare opportunity to own a gem! Note: This is an as-is, where-is sale.
Contingent
$829,000
8053 W Churchill Ave, Niles, IL 60714
8beds
--sqft
:
Get pre-qualifiedN/A
Multi Family
Built in 1964
-- sqft lot
$829,900 Zestimate®
$--/sqft
$-- HOA
What's special
Open concept floor plansInviting floor plans
- 106 days |
- 23 |
- 1 |
Zillow last checked:
Listing updated:
Listed by:
Peter Drossos 773-593-5626,
Peter Drossos Real Estate
Source: MRED as distributed by MLS GRID,MLS#: 12613986
Facts & features
Interior
Bedrooms & bathrooms
- Bedrooms: 8
- Bathrooms: 5
- Full bathrooms: 4
- 1/2 bathrooms: 2
Rooms
- Room types: Utility Room-Lower Level
Heating
- Baseboard, Radiator(s), Sep Heating Systems - 2+, Indv Controls, Zoned
Features
- Windows: Screens
- Basement: Finished,Full
Property
Parking
- Total spaces: 7
- Parking features: Garage Door Opener, Yes, Garage Owned, Detached, Off Street, Driveway, Owned, Garage
- Garage spaces: 3
- Has uncovered spaces: Yes
Features
- Fencing: Fenced,Chain Link
Lot
- Size: 6,969 Square Feet
- Dimensions: 37X5X125X90X146
- Features: Irregular Lot
Details
- Additional structures: Gazebo, Garage(s)
- Parcel number: 09144220100000
- Zoning: MULTI
- Special conditions: List Broker Must Accompany
Construction
Type & style
- Home type: MultiFamily
- Property subtype: Multi Family
Materials
- Brick
- Foundation: Concrete Perimeter
- Roof: Asphalt
Condition
- New construction: No
- Year built: 1964
Utilities & green energy
- Sewer: Public Sewer
- Water: Lake Michigan, Public
Community & HOA
Community
- Features: Park, Pool, Tennis Court(s), Curbs, Sidewalks, Street Lights, Street Paved
- Security: Carbon Monoxide Detector(s)
Location
- Region: Niles
Financial & listing details
- Tax assessed value: $608,790
- Annual tax amount: $6,575
- Date on market: 4/9/2026
- Ownership: Fee Simple
Estimated market value
$829,900
$788,000 - $871,000
$2,205/mo
Price history
| Date | Event | Price |
|---|---|---|
| 5/20/2026 | Listing removed | $829,000 |
Source:  MRED as distributed by MLS GRID #12613986 Report a problem MRED as distributed by MLS GRID #12613986 Report a problem | ||
| 4/18/2026 | Contingent | $829,000 |
Source: MRED as distributed by MLS GRID #12613986 Report a problem | ||
| 4/9/2026 | Listed for sale | $829,000 |
Source: MRED as distributed by MLS GRID #12613986 Report a problem | ||
Public tax history
| Year | Property taxes | Tax assessment |
|---|---|---|
| 2024 | -- | $60,879 |
| 2023 | $6,380 +3.2% | $60,879 -9.1% |
| 2022 | $6,182 -14.4% | $66,999 +35.4% |
| 2021 | $7,218 +13.5% | $49,488 |
| 2020 | $6,359 -45.9% | $49,488 -10% |
| 2019 | $11,762 +71.9% | $54,987 +18.1% |
| 2018 | $6,843 +2.8% | $46,554 |
| 2017 | $6,657 -36.1% | $46,554 |
| 2016 | $10,416 +28.1% | $46,554 +34% |
| 2015 | $8,134 +3.3% | $34,736 |
| 2014 | $7,871 +0.4% | $34,736 -5.7% |
| 2013 | $7,837 -10.2% | $36,823 -15.3% |
| 2012 | $8,730 +2.3% | $43,474 |
| 2011 | $8,533 +0.5% | $43,474 |
| 2010 | $8,491 +7.5% | $43,474 +0.2% |
| 2009 | $7,899 -10.7% | $43,403 -30.5% |
| 2008 | $8,849 +7.5% | $62,412 |
| 2007 | $8,234 +0.3% | $62,412 +14.7% |
| 2006 | $8,206 -2.2% | $54,391 |
| 2005 | $8,393 +3.1% | $54,391 -2.6% |
| 2004 | $8,141 +23.5% | $55,840 +40.3% |
| 2003 | $6,590 -0.2% | $39,806 |
| 2002 | $6,605 +17.9% | $39,806 |
| 2001 | $5,600 -13% | $39,806 +19.9% |
| 2000 | $6,438 +1.5% | $33,192 -12.7% |
| 1999 | $6,344 | $38,031 |
Find assessor info on the county website
Monthly payment
Est. payment
Payment breakdown
Explore the cost of this home by adjusting the details. Changes won't be saved.Climate risks
Neighborhood: Courtland Park
Getting around
51 / 100
Good TransitNearby schools
GreatSchools rating
- 4/10V H Nelson Elementary SchoolGrades: K-5Distance: 0.4 mi
- 7/10Gemini Middle SchoolGrades: 6-8Distance: 0.6 mi
- 10/10Maine East High SchoolGrades: 9-12Distance: 1.6 mi
Schools provided by the listing agent
- Elementary: Nelson Elementary School
- Middle: Gemini Junior High School
- High: Maine East High School
- District: 63
Source: MRED as distributed by MLS GRID. This data may not be complete. We recommend contacting the local school district to confirm school assignments for this home.
- $816,1007 bd6 ba1.5k sqft8047 Churchill, Niles, IL 60714Off Market
- $680,0003 bd1 ba1k sqft8057 W Churchill Ave, Niles, IL 60714Off Market
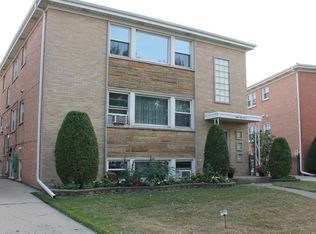
- $1,5001 bd1 ba-- sqft8057 W Churchill Ave #1B, Niles, IL 60714For Rent

- $856,9007 bd5 ba4.1k sqft8047 W Churchill Ave, Niles, IL 60714Off Market
- $778,3008 bd4 ba3.3k sqft8043 W Churchill Ave, Niles, IL 60714Off Market
- $303,7003 bd1 ba1.6k sqft8043 W Churchill Ave #1, Niles, IL 60714Off Market
- $875,0008 bd6 ba-- sqft8063 W Churchill Ave, Niles, IL 60714Sold
- $--3 bd2 ba1.8k sqft8063 W Churchill Ave #1-2, Niles, IL 60714Off Market
A local agent can set up tours, give advice and negotiate with sellers.
Similar homes
- $779,9006 bd4 ba-- sqft1465 N Northwest Hwy, Park Ridge, IL 60068Active
 MLS ID #12671263, Suzanne Niersbach, Baird & Warner. MRED as distributed by MLS GRID
 - $829,9008 bd5 ba-- sqft5632 N Rockwell St, Chicago, IL 60659Active
 MLS ID #12669990, Kevin Le, Le Forever Realty, LLC. MRED as distributed by MLS GRID
 - $849,0008 bd5 ba-- sqft704 Florence Ave, Evanston, IL 60202Active
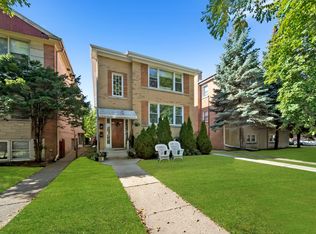 MLS ID #12503186, Paul Gorney, eXp Realty. MRED as distributed by MLS GRID
 - $849,9008 bd4 ba-- sqft2438 N Laramie Ave, Chicago, IL 60639Price Change
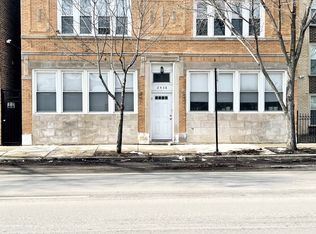 MLS ID #12650156, Sara Abbasi, Equity Market Realty Inc.. MRED as distributed by MLS GRID
 - $889,9009 bd6 ba-- sqft6520 W Gunnison St, Harwood Heights, IL 60706ActiveMLS ID #12333994, Vickie Soupos, Fulton Grace Realty. MRED as distributed by MLS GRID
- $875,0006 bd5 ba-- sqft3816 W Montrose Ave, Chicago, IL 60618ActiveMLS ID #12703472, Lora Vasileva, Cedar Realty. MRED as distributed by MLS GRID
- $639,9008 bd5 ba3k sqft9010 Bronx Ave, Skokie, IL 60077For Sale By Owner
- $622,0005 bd3 ba-- sqft7030 W Wrightwood Ave, Chicago, IL 60707NewMLS ID #12712061, Aracely Markowski, HomeSmart Realty Group. MRED as distributed by MLS GRID
- $789,0007 bd6 ba-- sqft2530 N Neva Ave, Elmwood Park, IL 60707ActiveMLS ID #12564602, Fernando Villa Roman, RE/MAX Partners. MRED as distributed by MLS GRID
- $735,0005 bd2 ba2.1k sqft1520 Oakton St, Park Ridge, IL 60068ActiveMLS ID #12671759, Sharon Gale, RCI Realty LLC. MRED as distributed by MLS GRID
- $895,0008 bd4 ba-- sqft1106 Alima Ter, La Grange Park, IL 60526ActiveMLS ID #12660667, Robert Fortino, Keller Williams Infinity. MRED as distributed by MLS GRID
- $774,0005 bd3 ba-- sqft2328 N Lawndale Ave, Chicago, IL 60647ActiveMLS ID #12686047, Eduardo Padro, Pearson Realty Group. MRED as distributed by MLS GRID
- $774,9006 bd2 ba-- sqft5910 N Campbell Ave, Chicago, IL 60659ActiveMLS ID #12680079, Lori Thuestad, @Home Realtors LTD. MRED as distributed by MLS GRID
- $860,0007 bd4 ba-- sqft1656 W Hollywood Ave, Chicago, IL 60660ActiveMLS ID #12533613, Maria Ortiz, Kale Realty. MRED as distributed by MLS GRID
- $799,0009 bd2 ba-- sqft35 N Mayfield Ave, Chicago, IL 60644ActiveMLS ID #12661028, David Kaplan, Strauss Realty Ltd. MRED as distributed by MLS GRID
- $899,00010 bd5 ba-- sqft3111 W Foster Ave, Chicago, IL 60625Re-activatedMLS ID #12645364, Victoria Nguyen, eXp Realty. MRED as distributed by MLS GRID
- $1,045,0008 bd3 ba-- sqft2516 W Lyndale St, Chicago, IL 60647NewMLS ID #12711586, George Selas, Baird & Warner. MRED as distributed by MLS GRID
- $659,5006 bd3 ba-- sqft7713 W Forest Preserve Ave, Chicago, IL 60634ActiveMLS ID #12610517, Gary Machnik, Hometown Real Estate Group. MRED as distributed by MLS GRID
- $619,0005 bd3 ba-- sqft5484 W Gettysburg St, Chicago, IL 60630ActiveMLS ID #12701869, Jacek Piktel, Coldwell Banker Realty. MRED as distributed by MLS GRID
- $589,9996 bd3 ba-- sqft4824 W Byron St, Chicago, IL 60641NewMLS ID #12712329, Brie Schmidt, Second City Real Estate. MRED as distributed by MLS GRID
