Exceptional investment opportunity in the highly sought-after Park Ridge community and award-winning Maine South School District! This well-maintained all-brick 2-flat with a finished garden unit offers strong rental income and long-term value. Both spacious units feature 3 bedrooms, 1.5 bathrooms, eat-in kitchens, and beautiful hardwood floors throughout. Recently renovated bathrooms add modern appeal, while the finished garden unit provides additional living space and income potential. The property also includes an attached 2-car garage, additional driveway parking, a newer roof, and a new AC unit. All units are currently occupied by tenants, generating excellent income from day one. Conveniently located with quick access to I-294 and less than one mile from the Dee Road Metra station, this property offers easy commuting while being close to parks, shopping, dining, and everything Park Ridge has to offer. A rare opportunity for investors or owner-occupants seeking a turnkey multi-unit property in a prime location.
Active
$750,000
1465 N Northwest Hwy, Park Ridge, IL 60068
6beds
--sqft
Multi Family
Built in 1959
-- sqft lot
$-- Zestimate®
$--/sqft
$-- HOA
What's special
Additional driveway parkingEat-in kitchensRecently renovated bathroomsFinished garden unitNewer roofSpacious unitsBeautiful hardwood floors throughout
- 60 days |
- 629 |
- 31 |
Zillow last checked:
Listing updated:
Listed by:
Suzanne Niersbach 773-775-1855,
Baird & Warner
Source: MRED as distributed by MLS GRID,MLS#: 12671263
Facts & features
Interior
Bedrooms & bathrooms
- Bedrooms: 6
- Bathrooms: 4
- Full bathrooms: 3
- 1/2 bathrooms: 3
Heating
- Natural Gas, Baseboard
Appliances
- Included: Gas Water Heater
Features
- Basement: Finished,Exterior Entry,Storage Space,Walk-Up Access,Full,Walk-Out Access
Property
Parking
- Total spaces: 8
- Parking features: Garage Door Opener, Yes, Garage Owned, Attached, Driveway, Storage, Owned, Garage
- Attached garage spaces: 2
- Has uncovered spaces: Yes
Features
- Patio & porch: Porch
- Fencing: Fenced
Lot
- Size: 10,454 Square Feet
Details
- Parcel number: 09221070140000
- Zoning: MULTI
- Special conditions: None
- Other equipment: Sump Pump
Construction
Type & style
- Home type: MultiFamily
- Property subtype: Multi Family
Materials
- Brick
- Foundation: Concrete Perimeter
- Roof: Flat
Condition
- New construction: No
- Year built: 1959
Utilities & green energy
- Sewer: Public Sewer
- Water: Public
Community & HOA
Community
- Features: Curbs, Sidewalks, Street Lights, Street Paved
Location
- Region: Park Ridge
Financial & listing details
- Annual tax amount: $6,674
- Date on market: 6/22/2026
- Ownership: Fee Simple
Estimated market value
Not available
Estimated sales range
Not available
Not available
Price history
| Date | Event | Price |
|---|---|---|
| 9/7/2023 | Sold | $620,000-4.5% |
Source:  MRED as distributed by MLS GRID #11843547 Report a problem MRED as distributed by MLS GRID #11843547 Report a problem | ||
| 8/31/2023 | Pending sale | $649,000 |
Source: MRED as distributed by MLS GRID #11843547 Report a problem | ||
| 7/30/2023 | Contingent | $649,000 |
Source: MRED as distributed by MLS GRID #11843547 Report a problem | ||
| 7/26/2023 | Listed for sale | $649,000-7.2% |
Source: MRED as distributed by MLS GRID #11843547 Report a problem | ||
| 7/26/2023 | Listing removed | -- |
Source: MRED as distributed by MLS GRID #11836571 Report a problem | ||
| 7/19/2023 | Listed for sale | $699,000+133% |
Source: MRED as distributed by MLS GRID #11836571 Report a problem | ||
| 5/10/2011 | Sold | $300,000 |
Source: MRED as distributed by MLS GRID #07468962 Report a problem | ||
Public tax history
Tax history is unavailable.
Monthly payment
Est. payment
Payment breakdown
Explore the cost of this home by adjusting the details. Changes won't be saved.Climate risks
Neighborhood: 60068
Nearby schools
GreatSchools rating
- 10/10Franklin Elementary SchoolGrades: K-5Distance: 0.4 mi
- 8/10Emerson Middle SchoolGrades: 6-8Distance: 1.6 mi
- 10/10Maine East High SchoolGrades: 9-12Distance: 0.4 mi
Schools provided by the listing agent
- Elementary: Franklin Elementary School
- Middle: Emerson Middle School
- High: Maine South High School
- District: 64
Source: MRED as distributed by MLS GRID. This data may not be complete. We recommend contacting the local school district to confirm school assignments for this home.
- $483,7003 bd1 ba1.4k sqft1465 N Northwest Hwy #1, Park Ridge, IL 60068Off Market
- $--3 bd1 ba1.4k sqft1465 N Northwest Hwy APT 2, Park Ridge, IL 60068Off Market
- $--2 bd1 ba850 sqft1465 N Northwest Hwy #3, Park Ridge, IL 60068Off Market

- $644,9006 bd4 ba3k sqft1461 N Northwest Hwy, Park Ridge, IL 60068Off Market

- $731,5006 bd5 ba2.5k sqft1469 Rand Rd, Park Ridge, IL 60068Off Market
- $415,0005 bd2 ba1.8k sqft1471 N Northwest Hwy, Park Ridge, IL 60068Off Market
- $415,0005 bd2 ba1.8k sqft1471 N Northwest Hwy, Park Ridge, IL 60068Off Market
- $724,0006 bd3 ba2.9k sqft1455 N Northwest Hwy, Park Ridge, IL 60068Off Market
A local agent can set up tours, give advice and negotiate with sellers.
A local lender can help you make sure your offer is ready when you are.
Similar homes
- $750,0004 bd2 ba1.7k sqft204 S Home Ave, Park Ridge, IL 60068Active
 MLS ID #12720566, Danny McGovern, RE/MAX Properties Northwest. MRED as distributed by MLS GRID
 - $599,0003 bd2 ba1.4k sqft532 N Redfield Ct, Park Ridge, IL 60068New
 MLS ID #12739037, Pepa Filtcheva, @properties Christie's International Real Estate. MRED as distributed by MLS GRID
 - $770,0006 bd2 ba-- sqft5910 N Campbell Ave, Chicago, IL 60659Active
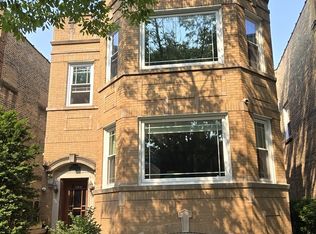 MLS ID #12680079, Lori Thuestad, @Home Realtors LTD. MRED as distributed by MLS GRID
 - $850,0008 bd4 ba-- sqft4956 Louise St, Skokie, IL 60077Active
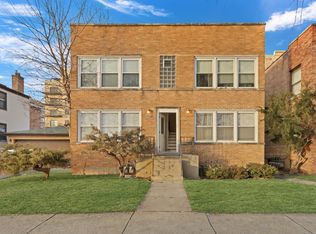 MLS ID #12724739, Benjamin Hickman, RE/MAX Plaza. MRED as distributed by MLS GRID
 - $779,0007 bd6 ba-- sqft2530 N Neva Ave, Elmwood Park, IL 60707ActiveMLS ID #12564602, Fernando Villa Roman, RE/MAX Partners. MRED as distributed by MLS GRID
- $650,0003 bd3 ba1.7k sqft1935 Birch Rd, Northbrook, IL 60062ActiveMLS ID #12728816, Kevin Terry, Compass. MRED as distributed by MLS GRID
- $439,0004 bd3 ba-- sqft9389 Hamlin Ave, Des Plaines, IL 60016ActiveMLS ID #12732995, Thomas Kuruvilla, Achieve Real Estate Group Inc. MRED as distributed by MLS GRID
- $725,0005 bd2 ba-- sqft6718 N Campbell Ave, Chicago, IL 60645ActiveMLS ID #12702733, Ramsin Benjamin, American International Realty. MRED as distributed by MLS GRID
- $690,0006 bd3 ba-- sqft940 Troost Ave, Forest Park, IL 60130ActiveMLS ID #12644767, Joseph Konney, Top Care Realty LLC. MRED as distributed by MLS GRID
- $574,9005 bd3 ba-- sqft5364 N Latrobe Ave, Chicago, IL 60630NewMLS ID #12736554, Jerry Morales, Golden City Realty, Inc.. MRED as distributed by MLS GRID
- $599,0007 bd4 ba2.3k sqft4019 Judd Ave, Schiller Park, IL 60176ActiveMLS ID #12732113, Debra DeYoung, Baird & Warner. MRED as distributed by MLS GRID
- $749,9006 bd2 ba-- sqft1237 S 51st Ave, Cicero, IL 60804ActiveMLS ID #12613688, Quinn Guan, Century 21 S.G.R., Inc.. MRED as distributed by MLS GRID
- $725,0008 bd3 ba-- sqft4917 W Addison St, Chicago, IL 60641ActiveMLS ID #12726146, Charles Vasbinder, Juniper Real Estate LLC. MRED as distributed by MLS GRID
- $389,0003 bd2 ba-- sqft416 Glendale Rd, Glenview, IL 60025NewMLS ID #12739641, Michael Rychtanek, Berkshire Hathaway HomeServices Chicago. MRED as distributed by MLS GRID
- $495,0004 bd3 ba1.8k sqft8233 Austin Ave, Morton Grove, IL 60053NewMLS ID #12738006, Julia Hart, Baird & Warner. MRED as distributed by MLS GRID
- $699,9003 bd2 ba2.4k sqft4 Yorkshire Dr, Lincolnshire, IL 60069ActiveMLS ID #12726542, Prentiss Grant, RE/MAX Plaza. MRED as distributed by MLS GRID
- $729,9004 bd4 ba-- sqft44 N Spring Ave, La Grange, IL 60525ActiveMLS ID #12697977, Paul Molidor, Berkshire Hathaway HomeServices Starck Real Estate. MRED as distributed by MLS GRID
- $549,0005 bd3 ba2.4k sqft3110 N 76th Ct, Elmwood Park, IL 60707NewMLS ID #12739001, Marek Milewski, xr realty. MRED as distributed by MLS GRID
- $900,0007 bd5 ba-- sqft3859 N Whipple St, Chicago, IL 60618ActiveMLS ID #12692348, Adam Antonucci, Fulton Grace Realty. MRED as distributed by MLS GRID
- $729,9004 bd3 ba1.9k sqft3011 W Jarvis Ave, Chicago, IL 60645ActiveMLS ID #12671425, Phyllis Smith, Century 21 Circle. MRED as distributed by MLS GRID
