Location, Location, Location! Beautiful legal 2 flat in exceptional area. Situated on a prime corner lot in the highly desirable Jefferson Park/Forest Glen neighborhood, this meticulously maintained 2 flat features a first floor that offers a beautifully updated kitchen with granite countertops, stainless steel appliances, hardwood floors, and recessed lighting throughout the living room, dining room and sunroom, two spacious bedrooms, generous closet space, and full ceramic-tiled bath complete the first floor. The well cared for second floor features a living room, dining room, kitchen, two bedrooms and a full bath. The finished basement features a one bedroom suite complete with its own kitchen, full bath, and combined living and dining area, providing even more flexibility for multigenerational living. Conveniently located just minutes from the Metra, CTA blue line, Kennedy and Edens Expressways, and only one block from Mariano's and the secretary of State office. Broker or seller do not represent the legality of the basement in law suite.
Active
$574,900
5364 N Latrobe Ave, Chicago, IL 60630
5beds
--sqft
Multi Family
Built in 1923
-- sqft lot
$-- Zestimate®
$--/sqft
$-- HOA
What's special
Two spacious bedroomsPrime corner lotBeautifully updated kitchenDining roomGranite countertopsTwo bedroomsHardwood floors
- --
- 365
- views
- 17
- saves
Zillow last checked:
Listing updated:
Listed by:
Jerry Morales 773-267-2444,
Golden City Realty, Inc.
Source: MRED as distributed by MLS GRID,MLS#: 12736554
Facts & features
Interior
Bedrooms & bathrooms
- Bedrooms: 5
- Bathrooms: 3
- Full bathrooms: 3
Heating
- Natural Gas, Forced Air
Features
- Basement: Partially Finished,Full,Walk-Out Access
Property
Parking
- Total spaces: 1
- Parking features: Yes, Attached, Garage
- Attached garage spaces: 1
Lot
- Dimensions: 30 X 125 x 40 x 80
Details
- Parcel number: 13091290040000
- Special conditions: None
Construction
Type & style
- Home type: MultiFamily
- Property subtype: Multi Family
Materials
- Frame
Condition
- New construction: No
- Year built: 1923
Utilities & green energy
- Sewer: Public Sewer
- Water: Public
Community & HOA
Location
- Region: Chicago
Financial & listing details
- Tax assessed value: $400,000
- Annual tax amount: $3,821
- Date on market: 8/20/2026
- Ownership: Fee Simple
Estimated market value
Not available
Estimated sales range
Not available
Not available
Price history
| Date | Event | Price |
|---|---|---|
| 8/20/2026 | Listing removed | $574,900 |
Source:  MRED as distributed by MLS GRID #12648218 Report a problem MRED as distributed by MLS GRID #12648218 Report a problem | ||
| 7/10/2026 | Price change | $574,900-4.2% |
Source: MRED as distributed by MLS GRID #12648218 Report a problem | ||
| 5/15/2026 | Listed for sale | $599,900+238% |
Source: MRED as distributed by MLS GRID #12648218 Report a problem | ||
| 5/13/1994 | Sold | $177,500 |
Source: Public Record Report a problem | ||
Public tax history
| Year | Property taxes | Tax assessment |
|---|---|---|
| 2024 | $3,822 -5.4% | $40,000 +17.6% |
| 2023 | $4,040 -0.6% | $34,000 |
| 2022 | $4,063 +5% | $34,000 |
| 2021 | $3,868 -3.1% | $34,000 +13.8% |
| 2020 | $3,992 +0.3% | $29,865 -10% |
| 2019 | $3,979 +1.5% | $33,184 |
| 2018 | $3,919 -6.6% | $33,184 +9.8% |
| 2017 | $4,196 -7.9% | $30,215 |
| 2016 | $4,556 +4% | $30,215 |
| 2015 | $4,378 +0.9% | $30,215 +6.2% |
| 2014 | $4,341 -0.4% | $28,445 |
| 2013 | $4,357 +8.4% | $28,445 |
| 2012 | $4,020 -14.3% | $28,445 -17.1% |
| 2011 | $4,689 +2% | $34,299 |
| 2010 | $4,599 +3.9% | $34,299 |
| 2009 | $4,427 -9.8% | $34,299 -16.2% |
| 2008 | $4,909 +8.7% | $40,909 |
| 2007 | $4,515 +20.3% | $40,909 |
| 2006 | $3,755 +9.3% | $40,909 +44.4% |
| 2005 | $3,436 +3.2% | $28,329 |
| 2004 | $3,329 +4.1% | $28,329 |
| 2003 | $3,199 +0.9% | $28,329 +45.6% |
| 2002 | $3,172 +4.8% | $19,459 |
| 2001 | $3,025 +4.7% | $19,459 |
| 2000 | $2,890 -0.2% | $19,459 +14.4% |
| 1999 | $2,897 | $17,014 |
Find assessor info on the county website
Monthly payment
Est. payment
Payment breakdown
Explore the cost of this home by adjusting the details. Changes won't be saved.Climate risks
Neighborhood: Jefferson Park
Nearby schools


Similar homes
- $549,9006 bd3 ba-- sqft2019 N Leclaire Ave, Chicago, IL 60639Active
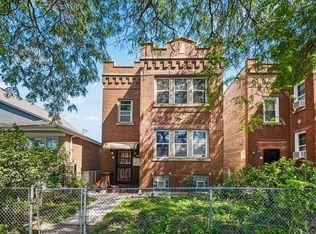 MLS ID #12714905, Marina Collazo, Redfin Corporation. MRED as distributed by MLS GRID
 - $575,0004 bd2 ba-- sqft5121 W Henderson St, Chicago, IL 60641Active
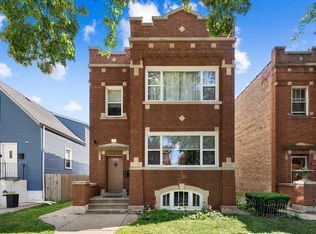 MLS ID #12536937, Jon Ellingsen, xr realty. MRED as distributed by MLS GRID
 - $425,0004 bd3 ba-- sqft1810 N Linder Ave, Chicago, IL 60639New
 MLS ID #12748064, Patrick Teague, Coldwell Banker Realty. MRED as distributed by MLS GRID
 - $599,9993 bd2 ba-- sqft5942 W Thorndale Ave, Chicago, IL 60646Active
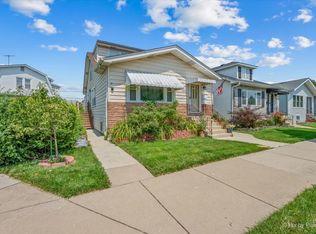 MLS ID #12710112, Tommy Choi, Keller Williams ONEChicago. MRED as distributed by MLS GRID
