Beautifully remodeled JUMBO DUPLEX in Des Plaines offering 4 bedrooms, 1 full bath, and 2 half baths, with spacious living areas and modern updates throughout. MAJOR 2025 UPDATES - NEW ROOF & WINDOWS! The updated kitchen features 42" cabinets, granite countertops, new stainless-steel appliances, and new flooring. Freshly painted throughout, the home also offers a full basement with additional living space, office, laundry, and plenty of storage. Enjoy a large patio and backyard, plus a 1-car garage and driveway. Conveniently located near schools, shopping, transportation, hospitals, and more. Spacious, updated, and move-in ready!
Contingent
$439,000
9389 Hamlin Ave, Des Plaines, IL 60016
4beds
--sqft
Duplex, Single Family Residence
Built in 1965
-- sqft lot
$-- Zestimate®
$--/sqft
$-- HOA
What's special
Freshly painted throughoutLarge patio and backyardUpdated kitchenGranite countertopsNew flooringNew stainless-steel appliances
- --
- 572
- views
- 29
- saves
Likely to sell faster than
Zillow last checked:
Listing updated:
Listed by:
Thomas Kuruvilla 847-687-5100,
Achieve Real Estate Group Inc
Source: MRED as distributed by MLS GRID,MLS#: 12732995
Facts & features
Interior
Bedrooms & bathrooms
- Bedrooms: 4
- Bathrooms: 3
- Full bathrooms: 1
- 1/2 bathrooms: 2
Rooms
- Room types: Bonus Room, Recreation Room
Primary bedroom
- Features: Flooring (Vinyl)
- Level: Second
- Area: 154 Square Feet
- Dimensions: 14X11
Bedroom 2
- Features: Flooring (Vinyl)
- Level: Second
- Area: 140 Square Feet
- Dimensions: 14X10
Bedroom 3
- Features: Flooring (Vinyl)
- Level: Second
- Area: 110 Square Feet
- Dimensions: 11X10
Bedroom 4
- Features: Flooring (Vinyl)
- Level: Second
- Area: 117 Square Feet
- Dimensions: 13X9
Bar entertainment
- Features: Flooring (Tile)
- Level: Basement
- Area: 48 Square Feet
- Dimensions: 8X6
Bonus room
- Features: Flooring (Tile)
- Level: Basement
- Area: 88 Square Feet
- Dimensions: 11X8
Dining room
- Features: Flooring (Vinyl)
- Level: Main
- Area: 110 Square Feet
- Dimensions: 11X10
Family room
- Features: Flooring (Vinyl)
- Level: Main
- Area: 160 Square Feet
- Dimensions: 16X10
Kitchen
- Features: Flooring (Vinyl)
- Level: Main
- Area: 154 Square Feet
- Dimensions: 14X11
Laundry
- Features: Flooring (Other)
- Level: Basement
- Area: 88 Square Feet
- Dimensions: 11X8
Living room
- Features: Flooring (Vinyl)
- Level: Main
- Area: 154 Square Feet
- Dimensions: 14X11
Recreation room
- Features: Flooring (Tile)
- Level: Basement
- Area: 351 Square Feet
- Dimensions: 27X13
Heating
- Natural Gas, Forced Air
Cooling
- Central Air
Appliances
- Included: Microwave, Range, Dishwasher, Refrigerator
Features
- Basement: Finished,Full
Interior area
- Total structure area: 0
Property
Parking
- Total spaces: 3
- Parking features: Asphalt, Yes, Garage Owned, Detached, Garage
- Garage spaces: 1
Accessibility
- Accessibility features: No Disability Access
Lot
- Size: 4,050 Square Feet
- Dimensions: 45x90
Details
- Parcel number: 09152100600000
- Special conditions: None
Construction
Type & style
- Home type: MultiFamily
- Property subtype: Duplex, Single Family Residence
Materials
- Brick
Condition
- New construction: No
- Year built: 1965
Utilities & green energy
- Sewer: Public Sewer
- Water: Public
Community & HOA
HOA
- Services included: None
Location
- Region: Des Plaines
Financial & listing details
- Tax assessed value: $289,990
- Annual tax amount: $7,118
- Date on market: 8/14/2026
- Ownership: Fee Simple
Estimated market value
Not available
Estimated sales range
Not available
Not available
Price history
| Date | Event | Price |
|---|---|---|
| 9/5/2000 | Sold | $183,500 |
Source: Public Record Report a problem | ||
Public tax history
| Year | Property taxes | Tax assessment |
|---|---|---|
| 2024 | $7,118 +2.3% | $28,999 |
| 2023 | $6,961 +5.6% | $28,999 |
| 2022 | $6,593 +21.1% | $28,999 +40.3% |
| 2021 | $5,446 +1.1% | $20,673 |
| 2020 | $5,389 +2.2% | $20,673 -10% |
| 2019 | $5,273 +7.6% | $22,971 +18.6% |
| 2018 | $4,900 +1% | $19,370 |
| 2017 | $4,851 +1.6% | $19,370 |
| 2016 | $4,775 -3.7% | $19,370 +3.8% |
| 2015 | $4,959 +3.3% | $18,665 |
| 2014 | $4,802 +2% | $18,665 |
| 2013 | $4,706 -5.9% | $18,665 -15.9% |
| 2012 | $4,999 +1.6% | $22,181 |
| 2011 | $4,921 +6.7% | $22,181 |
| 2010 | $4,613 +12.7% | $22,181 -8.6% |
| 2009 | $4,092 +13.1% | $24,270 -12% |
| 2008 | $3,616 +8.9% | $27,579 |
| 2007 | $3,320 -4.7% | $27,579 +22.4% |
| 2006 | $3,484 +10.6% | $22,525 |
| 2005 | $3,151 +5.5% | $22,525 |
| 2004 | $2,985 -0.6% | $22,525 +27% |
| 2003 | $3,005 -10.3% | $17,731 |
| 2002 | $3,350 +38.7% | $17,731 |
| 2001 | $2,416 +11.6% | $17,731 +27.8% |
| 2000 | $2,165 +0% | $13,878 |
| 1999 | $2,165 | $13,878 |
Find assessor info on the county website
Monthly payment
Est. payment
Payment breakdown
Explore the cost of this home by adjusting the details. Changes won't be saved.Climate risks
Neighborhood: 60016
Nearby schools
Schools provided by the listing agent
- Elementary: Mark Twain Elementary School
- Middle: Gemini Junior High School
- High: Maine East High School
- District: 63
Source: MRED as distributed by MLS GRID. This data may not be complete. We recommend contacting the local school district to confirm school assignments for this home.
Similar homes
- $399,9994 bd3 ba1.7k sqft9045 Emerson St, Des Plaines, IL 60016Price Change
 MLS ID #12712154, John Odicho, Jam Realty Co. MRED as distributed by MLS GRID
 - $445,0003 bd2 ba1.3k sqft952 W Grant Dr, Des Plaines, IL 60016Active
 MLS ID #12745344, Erica Kliman, Century 21 New Heritage - Hampshire. MRED as distributed by MLS GRID
 - $430,0004 bd2 ba-- sqft2834 Highland Ave, Berwyn, IL 60402New
 MLS ID #12754266, Luis Perez, Realty of America, LLC. MRED as distributed by MLS GRID
 - $464,9004 bd3 ba1.4k sqft770 Cordial Dr, Des Plaines, IL 60018Active
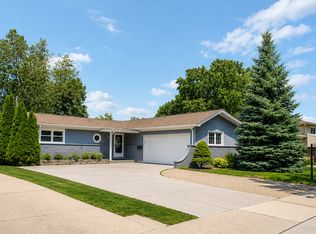 MLS ID #12700570, David Sengun, HomeSmart Connect LLC. MRED as distributed by MLS GRID
