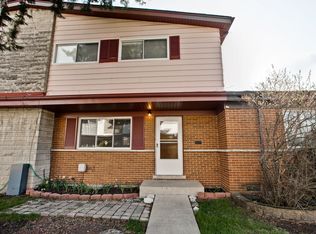
Welcome to 416 Glendale in Glenview, a charming 3 bedroom 2 beautifully renovated bathrooms in this recently updated end unit townhome, this inviting home features a spacious layout perfect for relaxation and entertaining. The well-appointed kitchen features gorgeous white cabinets, granite countertops and a full line of stainless steel appliances, refrigerator, oven/range, and dishwasher. The living room is bright and airy and perfect for family gatherings. This home boasts 3 bedrooms upstairs all with hardwood flooring. Additional space in the lower-level featuring a large family room and a gorgeous bathroom that is great for guests and family movie nights. Additionally, this townhome is just minutes from the newly revitalized Downtown Glenview with all the new restaurants and shops. Residents of this community have access to the top-rated schools, local parks, The Glen Town Center and is a perfect blend of comfort and community.
Pending
$389,000
416 Glendale Rd, Glenview, IL 60025
3beds
--sqft
Townhouse, Single Family Residence
Built in 1962
3,533 Square Feet Lot
$-- Zestimate®
$--/sqft
$80/mo HOA
What's special
Gorgeous white cabinetsBeautifully renovated bathroomsWell-appointed kitchenGranite countertops
- 38 days
- 74
- 1
Zillow last checked:
Listing updated:
Listed by:
Michael Rychtanek 847-510-5000,
Berkshire Hathaway HomeServices Chicago,
Vaciliki Ress,
Berkshire Hathaway HomeServices Chicago
Source: MRED as distributed by MLS GRID,MLS#: 12739641
Facts & features
Interior
Bedrooms & bathrooms
- Bedrooms: 3
- Bathrooms: 2
- Full bathrooms: 2
Rooms
- Room types: No additional rooms
Primary bedroom
- Features: Flooring (Hardwood), Window Treatments (Blinds)
- Level: Second
- Area: 154 Square Feet
- Dimensions: 14X11
Bedroom 2
- Features: Flooring (Hardwood), Window Treatments (Blinds)
- Level: Second
- Area: 143 Square Feet
- Dimensions: 13X11
Bedroom 3
- Features: Flooring (Hardwood), Window Treatments (Blinds)
- Level: Second
- Area: 110 Square Feet
- Dimensions: 11X10
Dining room
- Features: Flooring (Hardwood)
- Level: Main
- Dimensions: COMBO
Family room
- Features: Flooring (Vinyl), Window Treatments (Blinds)
- Level: Lower
- Area: 266 Square Feet
- Dimensions: 19X14
Kitchen
- Features: Kitchen (Eating Area-Table Space, Pantry-Closet), Flooring (Ceramic Tile), Window Treatments (Blinds)
- Level: Main
- Area: 168 Square Feet
- Dimensions: 14X12
Laundry
- Features: Flooring (Other), Window Treatments (Blinds)
- Level: Lower
- Area: 81 Square Feet
- Dimensions: 9X9
Living room
- Features: Flooring (Hardwood), Window Treatments (Blinds)
- Level: Main
- Area: 285 Square Feet
- Dimensions: 19X15
Heating
- Natural Gas, Forced Air
Cooling
- Central Air
Appliances
- Included: Range, Microwave, Dishwasher, High End Refrigerator, Washer, Dryer, Disposal, Stainless Steel Appliance(s), Range Hood, Humidifier, Gas Water Heater
- Laundry: Gas Dryer Hookup, Electric Dryer Hookup, In Unit, Laundry Chute
Features
- Cathedral Ceiling(s)
- Flooring: Hardwood
- Windows: Screens, Skylight(s)
- Basement: Finished,Crawl Space,Partial
- Common walls with other units/homes: End Unit
Interior area
- Total structure area: 0
Property
Parking
- Total spaces: 1
- Parking features: Asphalt, Assigned, Unassigned, Off Alley, Off Street, Guest, Alley Access, Yes, Other
Accessibility
- Accessibility features: No Disability Access
Features
- Exterior features: Outdoor Grill
- Has spa: Yes
- Spa features: Outdoor Hot Tub
Lot
- Size: 3,533 Square Feet
- Features: Corner Lot
Details
- Parcel number: 09111010740000
- Special conditions: None
- Other equipment: Ceiling Fan(s)
Construction
Type & style
- Home type: Townhouse
- Property subtype: Townhouse, Single Family Residence
Materials
- Brick
- Foundation: Concrete Perimeter
- Roof: Asphalt
Condition
- New construction: No
- Year built: 1962
Details
- Builder model: SPLIT-LEVEL
Utilities & green energy
- Electric: Circuit Breakers, 100 Amp Service
- Sewer: Public Sewer
- Water: Lake Michigan, Public
- Utilities for property: Cable Available
Community & HOA
Community
- Security: Carbon Monoxide Detector(s)
- Subdivision: Glenshire
HOA
- Has HOA: Yes
- Services included: Scavenger, Snow Removal
- HOA fee: $80 monthly
Location
- Region: Glenview
Financial & listing details
- Tax assessed value: $230,000
- Annual tax amount: $5,734
- Date on market: 8/21/2026
- Ownership: Fee Simple w/ HO Assn.
Estimated market value
Not available
Estimated sales range
Not available
Not available
Price history
| Date | Event | Price |
|---|---|---|
| 9/3/2026 | Pending sale | $389,000 |
Source:  MRED as distributed by MLS GRID #12739641 Report a problem MRED as distributed by MLS GRID #12739641 Report a problem | ||
| 8/28/2026 | Contingent | $389,000 |
Source: MRED as distributed by MLS GRID #12739641 Report a problem | ||
| 8/21/2026 | Listed for sale | $389,000 |
Source: MRED as distributed by MLS GRID #12739641 Report a problem | ||
| 8/17/2026 | Listing removed | $389,000 |
Source: MRED as distributed by MLS GRID #12657963 Report a problem | ||
| 7/14/2026 | Listed for sale | $389,000 |
Source: MRED as distributed by MLS GRID #12657963 Report a problem | ||
| 6/24/2026 | Contingent | $389,000 |
Source: MRED as distributed by MLS GRID #12657963 Report a problem | ||
| 5/27/2026 | Listed for sale | $389,000+8.4% |
Source: MRED as distributed by MLS GRID #12657963 Report a problem | ||
| 4/30/2025 | Listing removed | $359,000 |
Source: MRED as distributed by MLS GRID #12286163 Report a problem | ||
| 4/9/2025 | Price change | $359,000-0.3% |
Source: MRED as distributed by MLS GRID #12286163 Report a problem | ||
| 3/12/2025 | Price change | $359,900-2.5% |
Source: MRED as distributed by MLS GRID #12286163 Report a problem | ||
| 2/7/2025 | Listed for sale | $369,000+2.5% |
Source: MRED as distributed by MLS GRID #12286163 Report a problem | ||
| 10/15/2024 | Listing removed | $359,900 |
Source: MRED as distributed by MLS GRID #12184098 Report a problem | ||
| 10/9/2024 | Listed for sale | $359,900-1.4% |
Source: MRED as distributed by MLS GRID #12184098 Report a problem | ||
| 10/2/2024 | Listing removed | $364,900 |
Source: MRED as distributed by MLS GRID #12153899 Report a problem | ||
| 9/26/2024 | Price change | $364,900-1.4% |
Source: MRED as distributed by MLS GRID #12153899 Report a problem | ||
| 9/17/2024 | Price change | $369,900-1.4% |
Source: MRED as distributed by MLS GRID #12153899 Report a problem | ||
| 9/3/2024 | Listed for sale | $375,000+41.5% |
Source: MRED as distributed by MLS GRID #12153899 Report a problem | ||
| 9/30/2022 | Sold | $265,000-1.8% |
Source: MRED as distributed by MLS GRID #11611236 Report a problem | ||
| 8/31/2022 | Contingent | $269,900 |
Source: MRED as distributed by MLS GRID #11611236 Report a problem | ||
| 8/23/2022 | Listed for sale | $269,900+60.2% |
Source: MRED as distributed by MLS GRID #11611236 Report a problem | ||
| 3/25/2022 | Sold | $168,500-21.2% |
Source: Public Record Report a problem | ||
| 2/19/2020 | Listing removed | $213,852 |
Source: Auction.com Report a problem | ||
| 2/5/2020 | Price change | $213,852+22.2% |
Source: Auction.com Report a problem | ||
| 10/7/2019 | Pending sale | $175,000 |
Source: Guidance Realty #10536511 Report a problem | ||
| 10/3/2019 | Price change | $175,000-18.4% |
Source: Guidance Realty #10536511 Report a problem | ||
| 9/30/2019 | Price change | $214,531-0.2% |
Source: Auction.com Report a problem | ||
| 9/28/2019 | Listed for sale | $215,068-20.3% |
Source: Auction.com Report a problem | ||
| 11/14/2005 | Sold | $270,000+22.7% |
Source: Public Record Report a problem | ||
| 1/6/2004 | Sold | $220,000+151.9% |
Source: Public Record Report a problem | ||
| 2/1/1994 | Sold | $87,333 |
Source: Public Record Report a problem | ||
Public tax history
| Year | Property taxes | Tax assessment |
|---|---|---|
| 2024 | $5,953 +3.8% | $23,000 +0% |
| 2023 | $5,734 +23.6% | $22,998 |
| 2022 | $4,641 -15.2% | $22,998 +1.2% |
| 2021 | $5,475 +1.9% | $22,733 |
| 2020 | $5,374 -12.1% | $22,733 -21% |
| 2019 | $6,116 +46.2% | $28,777 +50.8% |
| 2018 | $4,183 +2.2% | $19,087 |
| 2017 | $4,094 +1% | $19,087 |
| 2016 | $4,053 +1.3% | $19,087 +8.5% |
| 2015 | $4,003 +2.3% | $17,589 |
| 2014 | $3,911 +2.4% | $17,589 |
| 2013 | $3,820 -12.6% | $17,589 -20.2% |
| 2012 | $4,371 +1.6% | $22,045 |
| 2011 | $4,302 -0.4% | $22,045 |
| 2010 | $4,319 +12.3% | $22,045 +2.5% |
| 2009 | $3,846 +0.5% | $21,506 -12% |
| 2008 | $3,827 -15.5% | $24,439 -17.3% |
| 2007 | $4,531 +1.8% | $29,537 +10.9% |
| 2006 | $4,452 -5.7% | $26,637 |
| 2005 | $4,721 +44.6% | $26,637 |
| 2004 | $3,265 +9.7% | $26,637 +41.5% |
| 2003 | $2,976 -1.1% | $18,824 |
| 2002 | $3,009 +33.2% | $18,824 |
| 2001 | $2,259 +1.4% | $18,824 +32.5% |
| 2000 | $2,227 +1.7% | $14,203 |
| 1999 | $2,190 | $14,203 |
Find assessor info on the county website
Monthly payment
Est. payment
Payment breakdown
Explore the cost of this home by adjusting the details. Changes won't be saved.Climate risks
Neighborhood: 60025
Nearby schools
Schools provided by the listing agent
- Elementary: Washington Elementary School
- Middle: Gemini Junior High School
- High: Maine East High School
- District: 63
Source: MRED as distributed by MLS GRID. This data may not be complete. We recommend contacting the local school district to confirm school assignments for this home.
Similar homes
- $465,0003 bd2 ba1.6k sqft453 Elder Ln, Glenview, IL 60025New
 MLS ID #12768087, Anam Hargey, Real Broker LLC. MRED as distributed by MLS GRID
 - $299,9002 bd2 ba1.3k sqft1534 Palmgren Dr, Glenview, IL 60025Active
 MLS ID #12750350, Marek Prus, RE/MAX City. MRED as distributed by MLS GRID
 - $389,0003 bd1 ba1.2k sqft2023 Cedar St, Des Plaines, IL 60018Active
 MLS ID #12743998, Sheena Gutierrez, CSC, Keller Williams ONEChicago. MRED as distributed by MLS GRID
 - $419,9003 bd3 ba1.5k sqft1038 S Hunt Club Dr, Mount Prospect, IL 60056Active
 MLS ID #12764242, Nazira Abdyrazakova, Your House Realty. MRED as distributed by MLS GRID
