
Perfectly situated in Park Ridge, this classic brick ranch home at 1609 S Cumberland Ave offers an incredible opportunity for buyers looking for single-level living, updated finishes, a stellar location, and tons of potential. Featuring 3 spacious bedrooms and 1 full bathroom across a comfortable 1,148 square feet, this home greets you with an inviting floor plan and newer LVP flooring throughout. The main level features a bright living area, a functional kitchen layout with stainless appliances and new tile, and a dedicated laundry area for ultimate convenience. Outside, enjoy a private fenced backyard on a 4,500 sq ft lot, complete with a detached 2-car garage and an asphalt driveway with plenty of parking and storage space. Enjoy peace of mind with major updates already complete, including a newer roof and replacement windows completed in 2015. Commuters will love the quick, effortless access to the Cumberland Metra station, I-90, and O'Hare Airport. Enjoy being just minutes from top-rated Park Ridge schools, parks, premier shopping, and dining in Uptown Park Ridge. Whether you are looking to move right in, customize to your taste, or invest in a prime Park Ridge location, this property is a must see.
Active
$450,000
1609 S Cumberland Ave, Park Ridge, IL 60068
3beds
--sqft
Single Family Residence
Built in ----
9,000 Square Feet Lot
$-- Zestimate®
$--/sqft
$-- HOA
What's special
Classic brick ranch homePrivate fenced backyardUpdated finishesFunctional kitchen layoutInviting floor planSingle-level livingDedicated laundry area
- --
- 720
- views
- 42
- saves
Zillow last checked:
Listing updated:
Listed by:
Michael Graff (224)612-1085,
Compass
Source: MRED as distributed by MLS GRID,MLS#: 12757617
Facts & features
Interior
Bedrooms & bathrooms
- Bedrooms: 3
- Bathrooms: 1
- Full bathrooms: 1
Rooms
- Room types: No additional rooms
Primary bedroom
- Features: Flooring (Hardwood)
- Level: Main
- Area: 140 Square Feet
- Dimensions: 14X10
Bedroom 2
- Features: Flooring (Hardwood)
- Level: Main
- Area: 143 Square Feet
- Dimensions: 13X11
Bedroom 3
- Features: Flooring (Hardwood)
- Level: Main
- Area: 80 Square Feet
- Dimensions: 10X8
Dining room
- Features: Flooring (Hardwood)
- Level: Main
- Area: 110 Square Feet
- Dimensions: 11X10
Kitchen
- Features: Flooring (Hardwood)
- Level: Main
- Area: 121 Square Feet
- Dimensions: 11X11
Laundry
- Level: Main
- Area: 40 Square Feet
- Dimensions: 5X8
Living room
- Features: Flooring (Hardwood)
- Level: Main
- Area: 169 Square Feet
- Dimensions: 13X13
Heating
- Natural Gas, Forced Air
Cooling
- Central Air
Appliances
- Laundry: Main Level
Features
- 1st Floor Bedroom, 1st Floor Full Bath
- Flooring: Hardwood
- Basement: Crawl Space
Interior area
- Total structure area: 0
Video & virtual tour
Property
Parking
- Total spaces: 2
- Parking features: Asphalt, Yes, Garage Owned, Detached, Garage
- Garage spaces: 2
Accessibility
- Accessibility features: No Disability Access
Features
- Stories: 1
Lot
- Size: 9,000 Square Feet
- Dimensions: 60 X 150
Details
- Additional parcels included: 12022190170000
- Parcel number: 12022190170000
- Special conditions: None
Construction
Type & style
- Home type: SingleFamily
- Architectural style: Ranch
- Property subtype: Single Family Residence
Materials
- Brick
- Foundation: Concrete Perimeter
- Roof: Asphalt
Condition
- New construction: No
- Major remodel year: 2012
Details
- Builder model: RANCH
Utilities & green energy
- Sewer: Public Sewer
- Water: Public
Community & HOA
Community
- Features: Park
HOA
- Services included: None
Location
- Region: Park Ridge
Financial & listing details
- Tax assessed value: $161,990
- Annual tax amount: $10,045
- Date on market: 9/24/2026
- Ownership: Fee Simple
Estimated market value
Not available
Estimated sales range
Not available
Not available
Price history
| Date | Event | Price |
|---|---|---|
| 5/27/2019 | Listing removed | $289,000 |
Source: Teresa Licari Broker #09896390 Report a problem | ||
| 3/28/2019 | Price change | $289,000-3.6% |
Source: Teresa Licari Broker #09896390 Report a problem | ||
| 3/1/2019 | Price change | $299,900+3.8% |
Source: Teresa Licari Broker #09896390 Report a problem | ||
| 9/26/2018 | Pending sale | $289,000 |
Source: Teresa Licari Broker #09896390 Report a problem | ||
| 9/24/2018 | Price change | $289,000+2.2% |
Source: Teresa Licari Broker #09896390 Report a problem | ||
| 8/2/2018 | Price change | $282,900-2.1% |
Source: Teresa Licari Broker #09896390 Report a problem | ||
| 3/27/2018 | Listed for sale | $289,000-2.5% |
Source: Teresa Licari Broker #09896390 Report a problem | ||
| 8/24/2017 | Price change | $296,500-0.7% |
Source: Cross County Realty Inc. #09698246 Report a problem | ||
| 7/22/2017 | Listed for sale | $298,500-5.2% |
Source: Cross County Realty Inc. #09698246 Report a problem | ||
| 11/17/2016 | Listing removed | $315,000 |
Source: Cross County Realty Inc. #09293917 Report a problem | ||
| 8/20/2016 | Price change | $315,000-3% |
Source: Cross County Realty Inc. #09293917 Report a problem | ||
| 7/21/2016 | Listed for sale | $324,900-2.7% |
Source: Cross County Realty Inc. #09293917 Report a problem | ||
| 3/16/2016 | Listing removed | $334,000 |
Source: Cross County Realty Inc. #08862147 Report a problem | ||
| 4/9/2015 | Price change | $334,000-1.5% |
Source: Cross County Realty Inc. #08862147 Report a problem | ||
| 3/16/2015 | Listed for sale | $339,000+126% |
Source: Cross County Realty Inc. #08862147 Report a problem | ||
| 6/17/2011 | Sold | $150,000-6.2% |
Source:  MRED as distributed by MLS GRID #07697762 Report a problem MRED as distributed by MLS GRID #07697762 Report a problem | ||
| 5/17/2011 | Price change | $159,900-11.1% |
Source: Coldwell Banker Residential Brokerage - Glenview #07697762 Report a problem | ||
| 5/13/2011 | Price change | $179,900+9.1% |
Source: Coldwell Banker Residential Brokerage - Glenview #07697762 Report a problem | ||
| 4/7/2011 | Price change | $164,900-8.3% |
Source: Coldwell Banker Residential #07697762 Report a problem | ||
| 3/9/2011 | Price change | $179,900-3.7% |
Source: foreclosure.com Report a problem | ||
| 3/6/2011 | Price change | $186,850+3.9% |
Source: Coldwell Banker Residential Brokerage #07697762 Report a problem | ||
| 1/27/2011 | Price change | $179,900-3.7% |
Source: NRT Chicago #07697762 Report a problem | ||
| 12/23/2010 | Price change | $186,850-52.1% |
Source: Fannie Mae #07697762 Report a problem | ||
| 12/16/2010 | Listed for sale | -- |
Source: foreclosure.com Report a problem | ||
| 11/28/2007 | Sold | $390,000+1.8% |
Source: MRED as distributed by MLS GRID #06668097 Report a problem | ||
| 9/19/2005 | Sold | $383,000+112.8% |
Source: Agent Provided Report a problem | ||
| 7/27/1999 | Sold | $180,000 |
Source: Public Record Report a problem | ||
Public tax history
| Year | Property taxes | Tax assessment |
|---|---|---|
| 2024 | $4,656 +6.8% | $16,199 +0% |
| 2023 | $4,360 +4.3% | $16,198 |
| 2022 | $4,179 +15% | $16,198 +34.4% |
| 2021 | $3,635 +3.5% | $12,053 |
| 2020 | $3,513 +0.9% | $12,053 -10.1% |
| 2019 | $3,483 +2.6% | $13,407 +12.1% |
| 2018 | $3,395 +0.8% | $11,965 |
| 2017 | $3,369 +16% | $11,965 |
| 2016 | $2,904 +6.4% | $11,965 +16.5% |
| 2015 | $2,730 +1.7% | $10,269 |
| 2014 | $2,684 +5.9% | $10,269 |
| 2013 | $2,533 -10.3% | $10,269 -20.6% |
| 2012 | $2,825 -15.9% | $12,932 -17.2% |
| 2011 | $3,361 +0.6% | $15,621 |
| 2010 | $3,342 +1.8% | $15,621 -13.5% |
| 2009 | $3,283 +0.2% | $18,063 -15% |
| 2008 | $3,277 +10.4% | $21,250 |
| 2007 | $2,969 +5.3% | $21,250 +37.8% |
| 2006 | $2,820 +5.9% | $15,420 |
| 2005 | $2,663 +21.9% | $15,420 |
| 2004 | $2,185 -4% | $15,420 +17% |
| 2003 | $2,277 -5% | $13,179 |
| 2002 | $2,395 +20.4% | $13,179 |
| 2001 | $1,989 +1.5% | $13,179 +30.6% |
| 2000 | $1,959 +2.2% | $10,094 |
| 1999 | $1,917 | $10,094 |
Find assessor info on the county website
Monthly payment
Est. payment
Payment breakdown
Explore the cost of this home by adjusting the details. Changes won't be saved.Climate risks
Neighborhood: 60068
Nearby schools
Schools provided by the listing agent
- District: 64
Source: MRED as distributed by MLS GRID. This data may not be complete. We recommend contacting the local school district to confirm school assignments for this home.
- $350,9003 bd1 ba1.1k sqft1609 S Cumberland Ave, Park Ridge, IL 60068Off Market
- $386,8002 bd1 ba1.1k sqft1603 S Cumberland Ave, Park Ridge, IL 60068Off Market
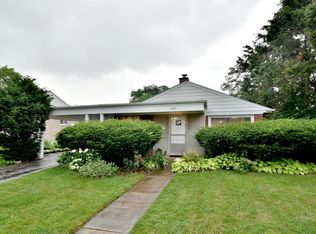
- $360,0002 bd1 ba1.1k sqft1613 S Cumberland Ave, Park Ridge, IL 60068Sold
- $408,6003 bd1 ba1.1k sqft1531 S Cumberland Ave, Park Ridge, IL 60068Off Market
Similar homes
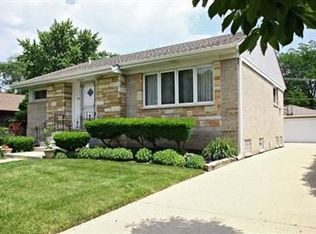
- $479,0003 bd1 ba1.2k sqft901 Park Plaine Ave, Park Ridge, IL 60068Active
 MLS ID #12750103, Craig Tinder, CRS,CSC, @properties Christies International Real Estate. MRED as distributed by MLS GRID
 - $499,0003 bd2 ba1.6k sqft5005 N Rutherford Ave, Chicago, IL 60656New
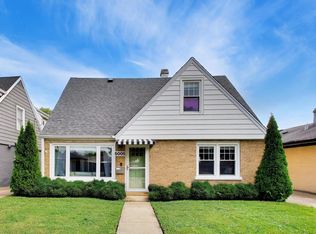 MLS ID #12763414, Craig Franzen, ABR,PSA,SRS, Baird & Warner. MRED as distributed by MLS GRID
 - $439,9995 bd2 ba2.1k sqft2518 N 79th Ave, Elmwood Park, IL 60707New
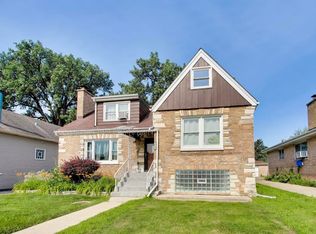 MLS ID #12779472, Rocco LaMantia, Compass. MRED as distributed by MLS GRID
 - $490,0004 bd2 ba2k sqft5142 Jarlath Ave, Skokie, IL 60077New
 MLS ID #12776603, Flyura Kuchiyeva, @properties Christies International Real Estate. MRED as distributed by MLS GRID
