Welcome to this beautifully reimagined Front-Gabled Worker's Cottage, a masterclass in adaptive reuse where historic architectural charm seamlessly meets sophisticated modern design. Thoughtfully curated by a designer, this home preserves its classic character while introducing high-end contemporary upgrades tailored for today's buyer. The main level offers an effortless layout featuring two bedrooms, one bathroom, convenient main-level laundry, durable luxury vinyl plank flooring, and a gorgeous kitchen equipped with premium KitchenAid appliances and a beautiful maple block marble island. New sliding doors bring the lush outdoors in. The expanded upper level now features two generous bedrooms, abundant storage, and a lovely appointed bathroom, while the basement provides a recreation room. Outside, enjoy fresh landscaping and hardscaping, brand-new front porch decking, a large paved patio, and a new garage door. Behind the scenes, enjoy ultimate peace of mind with infrastructural updates, including a brand-new roof, updated 200-amp electrical service, a new A/C condenser, updated replacement windows, and a dual sump pump system. This turnkey home is also available to be purchased fully furnished at the asking price (with a few exceptions). A full sheet detailing all property improvements is available upon request.
Active
$499,000
4019 Prairie Ave, Schiller Park, IL 60176
4beds
--sqft
:
Get pre-qualified$3,722/mo
Single Family Residence
Built in ----
4,340 Square Feet Lot
$-- Zestimate®
$--/sqft
$-- HOA
What's special
- --
- on Zillow |
- 209
- views |
- 18
- saves |
Zillow last checked:
Listing updated:
Listed by:
Wade Marshall (773)450-1247,
Engel & Voelkers Chicago
Source: MRED as distributed by MLS GRID,MLS#: 12696270
Facts & features
Interior
Bedrooms & bathrooms
- Bedrooms: 4
- Bathrooms: 2
- Full bathrooms: 2
Rooms
- Room types: Storage, Walk In Closet, Recreation Room, Pantry
Primary bedroom
- Features: Flooring (Carpet)
- Level: Second
- Area: 182 Square Feet
- Dimensions: 13X14
Bedroom 2
- Features: Flooring (Carpet)
- Level: Second
- Area: 336 Square Feet
- Dimensions: 16X21
Bedroom 3
- Features: Flooring (Luxury Vinyl)
- Level: Main
- Area: 108 Square Feet
- Dimensions: 9X12
Bedroom 4
- Features: Flooring (Luxury Vinyl)
- Level: Main
- Area: 72 Square Feet
- Dimensions: 8X9
Dining room
- Features: Flooring (Luxury Vinyl)
- Level: Main
- Area: 180 Square Feet
- Dimensions: 12X15
Kitchen
- Features: Kitchen (Island), Flooring (Luxury Vinyl)
- Level: Main
- Area: 270 Square Feet
- Dimensions: 15X18
Laundry
- Features: Flooring (Luxury Vinyl)
- Level: Main
- Area: 30 Square Feet
- Dimensions: 6X5
Living room
- Features: Flooring (Luxury Vinyl)
- Level: Main
- Area: 180 Square Feet
- Dimensions: 12X15
Pantry
- Features: Flooring (Luxury Vinyl)
- Level: Main
- Area: 24 Square Feet
- Dimensions: 4X6
Recreation room
- Features: Flooring (Carpet)
- Level: Basement
- Area: 168 Square Feet
- Dimensions: 12X14
Storage
- Features: Flooring (Other)
- Level: Basement
- Area: 99 Square Feet
- Dimensions: 9X11
Walk in closet
- Features: Flooring (Carpet)
- Level: Second
- Area: 54 Square Feet
- Dimensions: 9X6
Heating
- Natural Gas, Forced Air
Cooling
- Central Air, None
Appliances
- Included: Range, Microwave, Dishwasher, Refrigerator, Washer, Dryer, Stainless Steel Appliance(s)
- Laundry: In Unit
Features
- Basement: Partially Finished,Partial
Interior area
- Total structure area: 0
Property
Parking
- Total spaces: 2
- Parking features: Side Driveway, No Garage, Yes, Garage Owned, Detached, Garage
- Garage spaces: 2
- Has uncovered spaces: Yes
Accessibility
- Accessibility features: No Disability Access
Features
- Stories: 2
Lot
- Size: 4,340 Square Feet
- Dimensions: 35X124
Details
- Additional parcels included: 12164150280000
- Parcel number: 12164150150000
- Special conditions: None
Construction
Type & style
- Home type: SingleFamily
- Property subtype: Single Family Residence
Materials
- Vinyl Siding, Frame
- Roof: Asphalt
Condition
- New construction: No
- Major remodel year: 2026
Utilities & green energy
- Sewer: Public Sewer
- Water: Lake Michigan
Community & HOA
Community
- Features: Curbs, Gated, Sidewalks, Street Lights, Street Paved
HOA
- Services included: None
Location
- Region: Schiller Park
Financial & listing details
- Tax assessed value: $260,000
- Annual tax amount: $9,181
- Date on market: 7/16/2026
- Ownership: Fee Simple
Estimated market value
Not available
Estimated sales range
Not available
Not available
Price history
| Date | Event | Price |
|---|---|---|
| 7/17/2026 | Listed for sale | $499,000+88.3% |
Source:  Engel & Volkers #12696270 Report a problem Engel & Volkers #12696270 Report a problem | ||
| 7/26/2024 | Sold | $265,000+0% |
Source:  MRED as distributed by MLS GRID #12093965 Report a problem MRED as distributed by MLS GRID #12093965 Report a problem | ||
| 7/1/2024 | Pending sale | $264,900 |
Source: MRED as distributed by MLS GRID #12093965 Report a problem | ||
| 6/26/2024 | Listed for sale | $264,900+39.5% |
Source: MRED as distributed by MLS GRID #12093965 Report a problem | ||
| 7/22/2018 | Listing removed | $189,900 |
Source: American Realty & Associates Inc #09792219 Report a problem | ||
| 7/14/2018 | Listed for sale | $189,900 |
Source: American Realty & Associates Inc #09792219 Report a problem | ||
| 12/21/2017 | Listing removed | $189,900 |
Source: American Realty & Associates Inc #09792219 Report a problem | ||
| 11/28/2017 | Price change | $189,900-4% |
Source: American Realty & Associates Inc #09792219 Report a problem | ||
| 11/2/2017 | Listed for sale | $197,900+16.4% |
Source: American Realty & Associates Inc #09792219 Report a problem | ||
| 3/6/2011 | Listing removed | $1,400 |
Source: Century21 S.G.R. Report a problem | ||
| 2/4/2011 | Listed for rent | $1,400 |
Source: Century21 S.G.R. Report a problem | ||
| 9/28/2005 | Sold | $170,000 |
Source: Public Record Report a problem | ||
Public tax history
| Year | Property taxes | Tax assessment |
|---|---|---|
| 2024 | $8,785 +4.9% | $26,000 |
| 2023 | $8,371 +0% | $26,000 |
| 2022 | $8,369 +20.9% | $26,000 +44% |
| 2021 | $6,923 +4.4% | $18,060 |
| 2020 | $6,629 +3.4% | $18,060 -11.3% |
| 2019 | $6,413 +1.6% | $20,361 +15.1% |
| 2018 | $6,314 +0.3% | $17,684 |
| 2017 | $6,298 +6.3% | $17,684 |
| 2016 | $5,923 -9.3% | $17,684 -3.3% |
| 2015 | $6,529 +0.8% | $18,293 |
| 2014 | $6,479 +3.6% | $18,293 |
| 2013 | $6,251 +3.8% | $18,293 -5.6% |
| 2012 | $6,022 +7.2% | $19,384 |
| 2011 | $5,618 +3.4% | $19,384 |
| 2010 | $5,433 -22% | $19,384 -26.4% |
| 2009 | $6,964 +5.4% | $26,342 -12% |
| 2008 | $6,605 +6.3% | $29,935 |
| 2007 | $6,213 +53% | $29,935 +45.7% |
| 2006 | $4,061 +2.1% | $20,544 |
| 2005 | $3,976 -2.5% | $20,544 |
| 2004 | $4,079 +42.4% | $20,544 +49.3% |
| 2003 | $2,864 +10.8% | $13,757 |
| 2002 | $2,586 +18.1% | $13,757 |
| 2001 | $2,191 +1.8% | $13,757 +14.5% |
| 2000 | $2,153 +2.3% | $12,013 |
| 1999 | $2,105 | $12,013 |
Find assessor info on the county website
Monthly payment
Est. payment
Payment breakdown
Explore the cost of this home by adjusting the details. Changes won't be saved.Climate risks
Neighborhood: 60176
Nearby schools
GreatSchools rating
- 6/10John F Kennedy Elementary SchoolGrades: PK-3Distance: 0.6 mi
- 7/10Lincoln Middle SchoolGrades: 6-8Distance: 0.1 mi
- 5/10East Leyden High SchoolGrades: 9-12Distance: 0.7 mi
Schools provided by the listing agent
- Elementary: John F Kennedy Elementary School
- Middle: Lincoln Middle School
- High: East Leyden High School
- District: 81
Source: MRED as distributed by MLS GRID. This data may not be complete. We recommend contacting the local school district to confirm school assignments for this home.
- $11,720-- bd-- ba-- sqft4019 Prairie Ave, Schiller Park, IL 60176Off Market
- $359,0003 bd2 ba1.3k sqft4021 Prairie Ave, Schiller Park, IL 60176Off Market

- $386,6002 bd2 ba984 sqft4015 Prairie Ave, Schiller Park, IL 60176Off Market
- $433,7004 bd3 ba1.1k sqft4025 Prairie Ave, Schiller Park, IL 60176Off Market
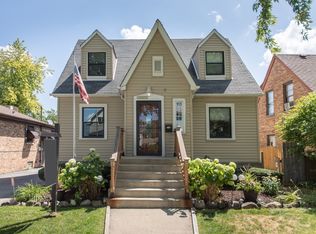
- $374,2004 bd2 ba1.8k sqft4013 Prairie Ave, Schiller Park, IL 60176Off Market
- $27,900-- bd-- ba-- sqft4013 Prairie Ave, Schiller Park, IL 60176Off Market
- $367,6003 bd2 ba1.7k sqft4035 Prairie Ave, Schiller Park, IL 60176Off Market
- $313,6002 bd2 ba850 sqft4035 Prairie Ave, Schiller Park, IL 60176Off Market
A local agent can set up tours, give advice and negotiate with sellers.
A local lender can help you make sure your offer is ready when you are.
Similar homes
- $429,5004 bd2 ba1.3k sqft4850 Michigan Ave, Schiller Park, IL 60176New
 MLS ID #12712589, Peggy Castle, Century 21 Integra. MRED as distributed by MLS GRID
 - $410,0003 bd2 ba1.1k sqft9972 Ivanhoe Ave, Schiller Park, IL 60176New
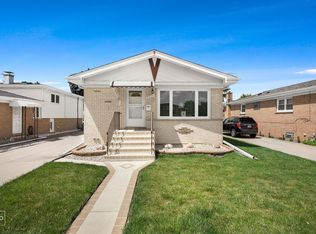 MLS ID #12695880, Michele Frontier, Real 1 Realty. MRED as distributed by MLS GRID
 - $525,0004 bd4 ba3k sqft3810 Emerson Dr, Schiller Park, IL 60176Active
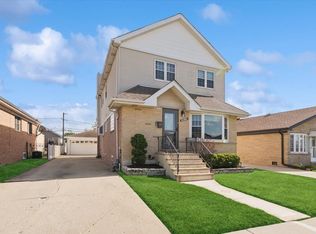 MLS ID #12674917, Alex Tzallas, RE/MAX 10 Lincoln Park. MRED as distributed by MLS GRID
 - $489,0004 bd3 ba1.5k sqft4603 Kolze Ave, Schiller Park, IL 60176Active
 MLS ID #12675040, Eva Cuper, ABR,CIPS, EHomes Realty, Ltd. MRED as distributed by MLS GRID
 - $474,9005 bd2 ba2k sqft4656 25th Ave, Schiller Park, IL 60176ActiveMLS ID #12695372, Frank Scaletta, xr realty. MRED as distributed by MLS GRID
- $439,9004 bd3 ba1.2k sqft4305 Judd Ave, Schiller Park, IL 60176ActiveMLS ID #12673325, Jerry Mustafa, Golden Arrow Realty Inc.. MRED as distributed by MLS GRID
- $495,0003 bd2 ba1.2k sqft4536 N Opal Ave, Norridge, IL 60706NewMLS ID #12672060, Erin Murphy, Coldwell Banker Real Estate Group. MRED as distributed by MLS GRID
- $524,9003 bd2 ba1.6k sqft4256 N Ottawa Ave, Norridge, IL 60706ActiveMLS ID #12701529, Valerie Roppolo, Roppolo Realty, Inc.. MRED as distributed by MLS GRID
- $--3 bd2 ba1.2k sqft3324 N Opal Ave, Chicago, IL 60634AuctionAuction.com 2
- $350,0003 bd1 ba-- sqft5026 N Michigan Ave, Schiller Park, IL 60176NewMLS ID #12699302, Patrick Teets, Jameson Sotheby's Intl Realty. MRED as distributed by MLS GRID
- $395,9003 bd2 ba1.2k sqft4047 Denley Ave, Schiller Park, IL 60176ActiveMLS ID #12685236, Barbara Rominski, Berkshire Hathaway HomeServices American Heritage. MRED as distributed by MLS GRID
- $525,0005 bd3 ba2.5k sqft2934 N 77th Ct, Elmwood Park, IL 60707NewMLS ID #12711387, James D'Astice, Compass. MRED as distributed by MLS GRID
- $300,0003 bd2 ba1.5k sqft9835 Garden Ct, Schiller Park, IL 60176NewMLS ID #12711550, Hayat Chaouki, Vylla Home. MRED as distributed by MLS GRID
- $--3 bd2 ba1.2k sqft3144 Rhodes Ave, Melrose Park, IL 60164AuctionAuction.com 2
- $525,0005 bd2 ba2.1k sqft4128 N Ottawa Ave, Norridge, IL 60706ActiveMLS ID #12659850, Izabella Fil-Krol, @properties Christie's International Real Estate. MRED as distributed by MLS GRID
- $--3 bd1 ba-- sqft10441 W Palmer Ave, Melrose Park, IL 60164AuctionAuction.com 1
- $490,0005 bd3 ba2.4k sqft3501 Sarah St, Franklin Park, IL 60131ActiveMLS ID #12676047, Ryan Luu, Real People Realty. MRED as distributed by MLS GRID
- $425,0004 bd1 ba1.1k sqft3844 N Pacific Ave, Chicago, IL 60634NewMLS ID #12713339, Daniel Collins, @properties Christies International Real Estate. MRED as distributed by MLS GRID
- $439,0003 bd2 ba3.2k sqft3349 N Osage Ave, Chicago, IL 60634NewMLS ID #12670782, Greg Cirone, xr realty. MRED as distributed by MLS GRID
- $384,9954 bd1 ba1k sqft5010 Forster Ave, Schiller Park, IL 60176Price ChangeMLS ID #12690724, Pietro Losacco, New Concept Realty. MRED as distributed by MLS GRID
