Charming and well maintained brick bungalow in fantastic Schiller Park location. Hardwood floors, refreshed paint, sizable kitchen with eat-in breakfast area, generous family room with great natural light and large backyard. Expansive rec room in the basement with endless possibilities. Easy access to 294 and 190 expressways, 10 minutes to O'Hare Airport, Allstate Arena, Rosemont restaurants and activities, Fashion Outlets of Chicago and Rivers Casino.
Contingent
$350,000
5026 N Michigan Ave, Schiller Park, IL 60176
3beds
--sqft
Single Family Residence
Built in 1965
3,875 Square Feet Lot
$-- Zestimate®
$--/sqft
$-- HOA
What's special
Brick bungalowLarge backyardHardwood floorsRefreshed paint
- -- |
- 80
- views |
- 1
- save |
Likely to sell faster than
Zillow last checked:
Listing updated:
Listed by:
Patrick Teets (616)340-2620,
Jameson Sotheby's Intl Realty
Source: MRED as distributed by MLS GRID,MLS#: 12699302
Facts & features
Interior
Bedrooms & bathrooms
- Bedrooms: 3
- Bathrooms: 1
- Full bathrooms: 1
Rooms
- Room types: No additional rooms
Primary bedroom
- Features: Flooring (Parquet)
- Level: Main
- Area: 130 Square Feet
- Dimensions: 13X10
Bedroom 2
- Features: Flooring (Parquet)
- Level: Main
- Area: 120 Square Feet
- Dimensions: 12X10
Bedroom 3
- Features: Flooring (Parquet)
- Level: Main
- Area: 120 Square Feet
- Dimensions: 12X10
Kitchen
- Features: Kitchen (Eating Area-Table Space, Pantry-Closet), Flooring (Vinyl)
- Level: Main
- Area: 180 Square Feet
- Dimensions: 18X10
Living room
- Features: Flooring (Parquet)
- Level: Main
- Area: 204 Square Feet
- Dimensions: 17X12
Heating
- Natural Gas, Forced Air
Cooling
- Central Air
Appliances
- Included: Range, Refrigerator, Washer, Dryer
Features
- Basement: Finished,Full
- Attic: Full
- Number of fireplaces: 1
- Fireplace features: Basement
Interior area
- Total structure area: 0
Property
Parking
- Total spaces: 1
- Parking features: Off Alley, Garage Door Opener, Yes, Detached, Garage
- Garage spaces: 1
- Has uncovered spaces: Yes
Accessibility
- Accessibility features: No Disability Access
Features
- Stories: 1
- Fencing: Fenced
Lot
- Size: 3,875 Square Feet
- Dimensions: 31X125
Details
- Parcel number: 12094170580000
- Special conditions: None
- Other equipment: Ceiling Fan(s), Sump Pump
Construction
Type & style
- Home type: SingleFamily
- Architectural style: Ranch
- Property subtype: Single Family Residence
Materials
- Brick
- Foundation: Concrete Perimeter
- Roof: Asphalt
Condition
- New construction: No
- Year built: 1965
Utilities & green energy
- Electric: Circuit Breakers
- Sewer: Public Sewer, Overhead Sewers
- Water: Lake Michigan
Community & HOA
Community
- Features: Sidewalks
HOA
- Services included: None
Location
- Region: Schiller Park
Financial & listing details
- Annual tax amount: $5,081
- Date on market: 7/22/2026
- Ownership: Fee Simple
Estimated market value
Not available
Estimated sales range
Not available
Not available
Price history
| Date | Event | Price |
|---|---|---|
| 10/18/2007 | Sold | $225,000 |
Source:  MRED as distributed by MLS GRID #06426489 Report a problem MRED as distributed by MLS GRID #06426489 Report a problem | ||
Public tax history
Tax history is unavailable.
Monthly payment
Est. payment
Payment breakdown
Explore the cost of this home by adjusting the details. Changes won't be saved.Climate risks
Neighborhood: 60176
Nearby schools
GreatSchools rating
- 7/10Washington Elementary SchoolGrades: 4-5Distance: 0.3 mi
- 7/10Lincoln Middle SchoolGrades: 6-8Distance: 1.3 mi
- 5/10East Leyden High SchoolGrades: 9-12Distance: 2 mi
Schools provided by the listing agent
- Elementary: Washington Elementary School
- Middle: Lincoln Middle School
- District: 81
Source: MRED as distributed by MLS GRID. This data may not be complete. We recommend contacting the local school district to confirm school assignments for this home.
- $350,5003 bd1 ba1k sqft5026 Michigan Ave, Schiller Park, IL 60176Off Market

- $349,0003 bd1 ba1k sqft5030 Michigan Ave, Schiller Park, IL 60176Off Market
- $398,0004 bd-- ba2.1k sqft5024 Michigan Ave, Schiller Park, IL 60176Off Market
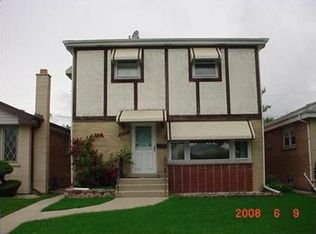
- $349,9993 bd2 ba1k sqft5032 Michigan Ave, Schiller Park, IL 60176For Sale

- $383,0003 bd2 ba1k sqft5022 Michigan Ave, Schiller Park, IL 60176Off Market
- $376,4003 bd1 ba1k sqft5034 Michigan Ave, Schiller Park, IL 60176Off Market
- $326,9003 bd1 ba1k sqft5020 Michigan Ave, Schiller Park, IL 60176Off Market
- $313,7003 bd1 ba1k sqft5036 Michigan Ave, Schiller Park, IL 60176Off Market
A local agent can set up tours, give advice and negotiate with sellers.
Similar homes
- $--3 bd1 ba1.1k sqft1127 Herbert Ave, Berkeley, IL 60163AuctionServiceLink Auction
- $349,9003 bd2 ba1.1k sqft2408 Spruce St, River Grove, IL 60171Active
 MLS ID #12711216, Marguerite De Sio, MDS Premier Properties. MRED as distributed by MLS GRID
 - $349,0003 bd1 ba1.2k sqft3922 Elm Ave, Brookfield, IL 60513New
 MLS ID #12742338, Michael Giliano, Compass. MRED as distributed by MLS GRID
 - $369,9993 bd2 ba1.2k sqft10616 Essex St, Westchester, IL 60154Re-activated
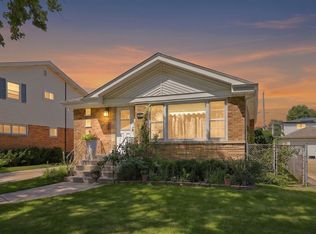 MLS ID #12686236, Ericka Taylor, SRES, Coldwell Banker Realty. MRED as distributed by MLS GRID
 - $325,0003 bd2 ba2.1k sqft5141 N Octavia Ave, Harwood Heights, IL 60706ActiveMLS ID #12739511, Craig Fallico, Baird & Warner. MRED as distributed by MLS GRID
- $469,9005 bd2 ba2k sqft4656 25th Ave, Schiller Park, IL 60176ActiveMLS ID #12695372, Frank Scaletta, xr realty. MRED as distributed by MLS GRID
- $325,0003 bd2 ba1.4k sqft1018 S Mayfield Ave, Chicago, IL 60644NewMLS ID #12734724, John O'Connor, Top Care Realty LLC. MRED as distributed by MLS GRID
- $414,9003 bd2 ba1.7k sqft2405 Sarah St, Franklin Park, IL 60131ActiveMLS ID #12739695, Elvia Reina, Strong Legacy Realty. MRED as distributed by MLS GRID
- $325,0003 bd1 ba1.2k sqft5231 S Meade Ave, Chicago, IL 60638NewMLS ID #12742525, Matt Laricy, Americorp, Ltd. MRED as distributed by MLS GRID
- $525,0004 bd4 ba3k sqft3810 Emerson Dr, Schiller Park, IL 60176ActiveMLS ID #12674917, Alex Tzallas, RE/MAX 10 Lincoln Park. MRED as distributed by MLS GRID
- $350,0002 bd1 ba-- sqft321 W Bloomingdale Rd, Itasca, IL 60143ActiveMLS ID #12717919, Matt Becker, @properties Christie's International Real Estate. MRED as distributed by MLS GRID
- $360,0004 bd2 ba-- sqft3133 N 77th Ct, Elmwood Park, IL 60707ActiveMLS ID #12728697, Paul Cesarz, Chicagoland Brokers, Inc.. MRED as distributed by MLS GRID
- $369,9002 bd2 ba1.4k sqft2952 George St, Franklin Park, IL 60131Price ChangeMLS ID #12715234, Rene Aguirre, Northlake Realtors. MRED as distributed by MLS GRID
- $239,9993 bd2 ba949 sqft342 Frederick Ave, Bellwood, IL 60104NewMLS ID #12741702, Sheena Manning, Realty of America, LLC. MRED as distributed by MLS GRID
- $300,0003 bd1 ba1k sqft4912 Saint Paul Ct, Hillside, IL 60162ActiveMLS ID #12705727, Gustavo Mendoza, Exit Grace Realty. MRED as distributed by MLS GRID
- $349,9003 bd2 ba1.5k sqft29W264 Lee Rd, West Chicago, IL 60185Re-activatedMLS ID #12730331, Tyler Dameron, PSA, Keller Williams Infinity. MRED as distributed by MLS GRID
- $410,0003 bd2 ba1.4k sqft601 E Dogwood Ln, Mount Prospect, IL 60056ActiveMLS ID #12739921, Rafay Qamar, Real Broker LLC. MRED as distributed by MLS GRID
- $379,0003 bd2 ba1.1k sqft1311 Heidorn Ave, Westchester, IL 60154ActiveMLS ID #12692882, Assumpta Ingram, Compass. MRED as distributed by MLS GRID
- $299,9003 bd2 ba1.8k sqft109 Rice Ave, Bellwood, IL 60104Re-activatedMLS ID #12670816, Laura Catrambone-Gerace, Coldwell Banker Stratford Place. MRED as distributed by MLS GRID
- $499,0003 bd2 ba1.5k sqft3805 W Jarlath St, Lincolnwood, IL 60712NewMLS ID #12742142, Phyllis Smith, Century 21 Circle. MRED as distributed by MLS GRID
