Welcome to this comfortable and inviting 3-bedroom, 2.1-bath home in the heart of Schaumburg. The sunken living room creates a warm first impression, featuring a vaulted ceiling and gas fireplace that make the space ideal for relaxing or gathering with guests. The bright kitchen offers new porcelain flooring, durable Corian countertops, and a convenient eat-in area. Step outside to the private deck and fenced backyard, providing a pleasant setting for outdoor dining, morning coffee, or quiet evenings. The spacious primary bedroom features a vaulted ceiling, dual sinks, and generous closet space. Freshly painted interiors create a clean and refreshed feel, while the 2-car garage provides convenient parking and additional storage. Enjoy an excellent location within walking distance of Downtown Schaumburg, including restaurants, shopping, the library, and other everyday amenities. With comfortable living spaces, thoughtful updates, and a lifestyle-friendly setting, this home is ready to welcome you.
Contingent
$399,000
27 Sarahs Grove Ln, Schaumburg, IL 60193
3beds
1,292sqft
Townhouse, Single Family Residence
Built in 1987
-- sqft lot
$395,100 Zestimate®
$309/sqft
$275/mo HOA
What's special
Gas fireplaceFenced backyardSpacious primary bedroomPrivate deckConvenient eat-in areaBright kitchenVaulted ceiling
- 33 days
- 1,556
- 102
Likely to sell faster than
Zillow last checked:
Listing updated:
Listed by:
Kevin Lally 207-256-2318,
RE/MAX At Home
Source: MRED as distributed by MLS GRID,MLS#: 12760161
Facts & features
Interior
Bedrooms & bathrooms
- Bedrooms: 3
- Bathrooms: 3
- Full bathrooms: 2
- 1/2 bathrooms: 1
Rooms
- Room types: No additional rooms
Primary bedroom
- Features: Flooring (Wood Laminate), Window Treatments (Blinds), Bathroom (Full)
- Level: Second
- Area: 143 Square Feet
- Dimensions: 11X13
Bedroom 2
- Features: Flooring (Wood Laminate), Window Treatments (Blinds)
- Level: Second
- Area: 143 Square Feet
- Dimensions: 11X13
Bedroom 3
- Features: Flooring (Wood Laminate), Window Treatments (Blinds)
- Level: Second
- Area: 120 Square Feet
- Dimensions: 10X12
Dining room
- Features: Flooring (Porcelain Tile), Window Treatments (Blinds)
- Level: Main
- Area: 110 Square Feet
- Dimensions: 11X10
Kitchen
- Features: Kitchen (Pantry-Closet), Flooring (Porcelain Tile)
- Level: Main
- Area: 110 Square Feet
- Dimensions: 11X10
Living room
- Features: Flooring (Wood Laminate), Window Treatments (Blinds)
- Level: Main
- Area: 240 Square Feet
- Dimensions: 15X16
Heating
- Natural Gas, Forced Air
Cooling
- Central Air
Appliances
- Included: Range, Dishwasher, Refrigerator, Washer, Dryer
- Laundry: Main Level
Features
- Cathedral Ceiling(s)
- Flooring: Laminate
- Basement: None
- Number of fireplaces: 1
- Fireplace features: Gas Log, Gas Starter, Living Room
Interior area
- Total structure area: 0
- Total interior livable area: 1,292 sqft
Property
Parking
- Total spaces: 2
- Parking features: Asphalt, Garage Door Opener, Yes, Garage Owned, Attached, Garage
- Attached garage spaces: 2
- Has uncovered spaces: Yes
Accessibility
- Accessibility features: No Disability Access
Features
- Patio & porch: Deck
Lot
- Dimensions: 27X107X28X101
- Features: Common Grounds
Details
- Parcel number: 07223170170000
- Special conditions: None
- Other equipment: Ceiling Fan(s)
Construction
Type & style
- Home type: Townhouse
- Property subtype: Townhouse, Single Family Residence
Materials
- Aluminum Siding
- Foundation: Concrete Perimeter
- Roof: Asphalt
Condition
- New construction: No
- Year built: 1987
Details
- Builder model: CONCORD
Utilities & green energy
- Electric: Circuit Breakers, 150 Amp Service
- Sewer: Public Sewer
- Water: Lake Michigan
Community & HOA
Community
- Security: Carbon Monoxide Detector(s)
- Subdivision: Sarahs Grove
HOA
- Has HOA: Yes
- Services included: Insurance, Exterior Maintenance, Lawn Care, Scavenger, Snow Removal
- HOA fee: $275 monthly
Location
- Region: Schaumburg
Financial & listing details
- Price per square foot: $309/sqft
- Tax assessed value: $250,000
- Annual tax amount: $5,990
- Date on market: 9/17/2026
- Ownership: Fee Simple w/ HO Assn.
Estimated market value
$395,100
$375,000 - $415,000
$2,702/mo
Price history
| Date | Event | Price |
|---|---|---|
| 10/6/2026 | Contingent | $399,000$309/sqft |
Source:  MRED as distributed by MLS GRID #12760161 Report a problem MRED as distributed by MLS GRID #12760161 Report a problem | ||
| 9/17/2026 | Listed for sale | $399,000+73.5%$309/sqft |
Source: MRED as distributed by MLS GRID #12760161 Report a problem | ||
| 6/27/2016 | Sold | $230,000-3.8%$178/sqft |
Source: MRED as distributed by MLS GRID #09218367 Report a problem | ||
| 6/1/2016 | Pending sale | $239,000$185/sqft |
Source: RE/MAX Central Inc. #09218367 Report a problem | ||
| 5/26/2016 | Price change | $239,000-4%$185/sqft |
Source: RE/MAX Central Inc. #09218367 Report a problem | ||
| 5/6/2016 | Listed for sale | $249,000+6%$193/sqft |
Source: RE/MAX Central Inc. #09218367 Report a problem | ||
| 1/18/2015 | Listing removed | $1,595$1/sqft |
Source: Owner Report a problem | ||
| 1/13/2015 | Listed for rent | $1,595$1/sqft |
Source: Owner Report a problem | ||
| 6/7/2011 | Listing removed | $234,900$182/sqft |
Source: Coldwell Banker Residential Brokerage - Schaumburg #07798922 Report a problem | ||
| 5/24/2011 | Price change | $234,900-5.9%$182/sqft |
Source: Coldwell Banker Residential Brokerage - Schaumburg #07798922 Report a problem | ||
| 5/6/2011 | Listed for sale | $249,500-10.1%$193/sqft |
Source: Coldwell Banker Residential Brokerage - Schaumburg #07798922 Report a problem | ||
| 12/27/2006 | Sold | $277,500+15.6%$215/sqft |
Source: Public Record Report a problem | ||
| 6/13/2003 | Sold | $240,000$186/sqft |
Source: Public Record Report a problem | ||
Public tax history
| Year | Property taxes | Tax assessment |
|---|---|---|
| 2024 | $5,549 +43.9% | $25,000 |
| 2023 | $3,855 0% | $25,000 |
| 2022 | $3,857 -3.3% | $25,000 +26.1% |
| 2021 | $3,988 -19.9% | $19,818 |
| 2020 | $4,979 -0.1% | $19,818 -10% |
| 2019 | $4,983 +0.9% | $22,020 +10.7% |
| 2018 | $4,937 +1.2% | $19,885 |
| 2017 | $4,877 -7.3% | $19,885 -7.7% |
| 2016 | $5,259 +11.7% | $21,536 +17.3% |
| 2015 | $4,707 +0.8% | $18,357 |
| 2014 | $4,672 -12.8% | $18,357 -13.4% |
| 2013 | $5,355 -5.8% | $21,205 -11.7% |
| 2012 | $5,687 +2.6% | $24,025 |
| 2011 | $5,544 -1.9% | $24,025 |
| 2010 | $5,652 -2.9% | $24,025 -11.6% |
| 2009 | $5,818 +26.5% | $27,173 -4% |
| 2008 | $4,599 +4.8% | $28,306 |
| 2007 | $4,388 +31.7% | $28,306 +18.3% |
| 2006 | $3,332 +1.6% | $23,920 |
| 2005 | $3,280 +6.5% | $23,920 |
| 2004 | $3,078 +5.6% | $23,920 +42.2% |
| 2003 | $2,915 +12.4% | $16,820 |
| 2002 | $2,593 +0.1% | $16,820 |
| 2001 | $2,591 +2.3% | $16,820 +10.5% |
| 2000 | $2,534 0% | $15,219 |
| 1999 | $2,534 | $15,219 |
Find assessor info on the county website
Monthly payment
Est. payment
Payment breakdown
Explore the cost of this home by adjusting the details. Changes won't be saved.Climate risks
Neighborhood: Olde Schaumburg Centre
Nearby schools
Schools provided by the listing agent
- Elementary: Dirksen Elementary School
- Middle: Robert Frost Junior High School
- High: Schaumburg High School
- District: 54
Source: MRED as distributed by MLS GRID. This data may not be complete. We recommend contacting the local school district to confirm school assignments for this home.

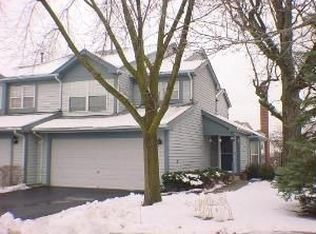
Similar homes
- $399,9002 bd3 ba1.6k sqft624 Daisy Ln, Roselle, IL 60172New
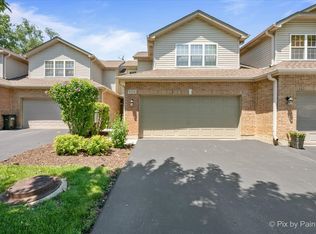 MLS ID #12786962, Todd Gagliano, SFR, RE/MAX Properties Northwest. MRED as distributed by MLS GRID
 - $429,9004 bd4 ba1.6k sqft1540 Regan Ct, Hoffman Estates, IL 60192New
 MLS ID #12788019, Vasanti Bhatt, CSC, Home 4 U Realty, Inc.. MRED as distributed by MLS GRID
 - $370,0002 bd3 ba1.5k sqft1521 Brittania Way, Roselle, IL 60172Active
 MLS ID #12769858, Sharon Falco, CSC, REMAX Legends. MRED as distributed by MLS GRID
 - $475,0004 bd3 ba1.7k sqft705 Northview Ln, Hoffman Estates, IL 60169Re-activated
 MLS ID #12692568, Dawn Larsen, ABR, Baird & Warner. MRED as distributed by MLS GRID
