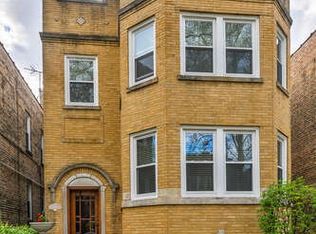
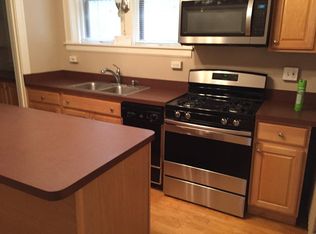
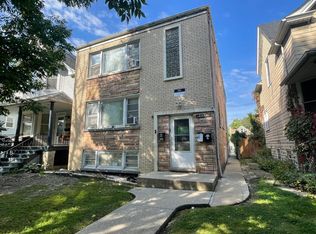
Welcome to this exceptional oversized brick two-flat in highly desirable Arcadia Terrace, offering a unique opportunity for both owner-occupants and investors. This property features some vintage charm as well as state of the art updates. Each spacious unit features three true bedrooms with generous room sizes rarely found in Chicago two-flats, providing a layout that lives more like a single-family home. This well maintained property includes separate boilers, hardwood floors, large pantries, stainless steel appliances, and an interior staircase leading to a tall, unfinished basement. The expansive basement provides abundant storage, exterior door to backyard, and offers flexibility for future finishing. The first-floor unit also features a mini-split system providing efficient air conditioning and supplemental heat. Outside, enjoy a beautifully maintained backyard featuring a spacious paver patio-perfect for relaxing, entertaining, or outdoor dining-along with a detached two-car garage. Pride of ownership is evident throughout the home. Whether you choose to occupy one unit while generating rental income from the other or lease both units, this property offers strong income potential. Comparable three-bedroom rentals in the area command competitive market rents, making this an attractive long-term investment. Conveniently located near the West Ridge Nature Preserve, parks, shopping, restaurants, public transportation, and other neighborhood amenities, this property combines convenience with the charm of a quiet, tree-lined street. Opportunities to own a well-maintained, oversized two-flat with true three-bedroom units in Arcadia Terrace are hard to find. Schedule your private showing today to experience everything this exceptional property has to offer!
Active
$770,000
5910 N Campbell Ave, Chicago, IL 60659
6beds
--sqft
Multi Family
Built in 1927
-- sqft lot
$-- Zestimate®
$--/sqft
$-- HOA
What's special
Oversized brick two-flatQuiet tree-lined streetSeparate boilersThree true bedroomsBeautifully maintained backyardDetached two-car garageLarge pantries
- 83 days
- 474
- 35
Zillow last checked:
Listing updated:
Listed by:
Lori Thuestad 847-489-4424,
@Home Realtors LTD
Source: MRED as distributed by MLS GRID,MLS#: 12680079
Facts & features
Interior
Bedrooms & bathrooms
- Bedrooms: 6
- Bathrooms: 2
- Full bathrooms: 2
- 1/2 bathrooms: 1
Heating
- Steam, Radiator(s), Indv Controls
Features
- Basement: Unfinished,Full
Property
Parking
- Total spaces: 2
- Parking features: Yes, Detached, Garage
- Garage spaces: 2
Lot
- Size: 3,750 Square Feet
- Dimensions: 30x125
Details
- Parcel number: 13014050340000
- Special conditions: None
- Other equipment: Ceiling Fan(s)
Construction
Type & style
- Home type: MultiFamily
- Property subtype: Multi Family
Materials
- Brick
Condition
- New construction: No
- Year built: 1927
Utilities & green energy
- Sewer: Public Sewer
- Water: Lake Michigan
Community & HOA
Community
- Features: Curbs, Sidewalks, Street Lights, Street Paved
Location
- Region: Chicago
Financial & listing details
- Annual tax amount: $9,785
- Date on market: 6/18/2026
- Ownership: Fee Simple
Estimated market value
Not available
Estimated sales range
Not available
Not available
Price history
| Date | Event | Price |
|---|---|---|
| 6/2/2026 | Listing removed | $779,000 |
Source:  MRED as distributed by MLS GRID #12574767 Report a problem MRED as distributed by MLS GRID #12574767 Report a problem | ||
| 5/8/2026 | Price change | $779,000-0.8% |
Source: MRED as distributed by MLS GRID #12574767 Report a problem | ||
| 2/24/2026 | Listed for sale | $785,000-1.3% |
Source: MRED as distributed by MLS GRID #12574767 Report a problem | ||
| 2/23/2026 | Listing removed | $795,000 |
Source: MRED as distributed by MLS GRID #12458676 Report a problem | ||
| 2/15/2026 | Contingent | $795,000 |
Source: MRED as distributed by MLS GRID #12458676 Report a problem | ||
| 11/9/2025 | Listed for sale | $795,000+47.2% |
Source: MRED as distributed by MLS GRID #12458676 Report a problem | ||
| 12/4/2018 | Listing removed | $540,000 |
Source: Dream Town Realty #10117189 Report a problem | ||
| 12/4/2018 | Pending sale | $540,000+2.4% |
Source: Dream Town Realty #10117189 Report a problem | ||
| 12/3/2018 | Sold | $527,500-2.3% |
Source: MRED as distributed by MLS GRID #10117189 Report a problem | ||
| 10/19/2018 | Price change | $540,000-6.1% |
Source: Dream Town Realty #10117189 Report a problem | ||
| 9/13/2018 | Pending sale | $575,000 |
Source: Dream Town Realty #10117189 Report a problem | ||
| 8/13/2018 | Price change | $575,000-4% |
Source: Dream Town Realty #10117189 Report a problem | ||
| 7/30/2018 | Listed for sale | $599,000 |
Source: Dream Town Realty #10035467 Report a problem | ||
Public tax history
Tax history is unavailable.
Monthly payment
Est. payment
Payment breakdown
Explore the cost of this home by adjusting the details. Changes won't be saved.Climate risks
Neighborhood: Arcadia Terrace
Nearby schools
Similar homes
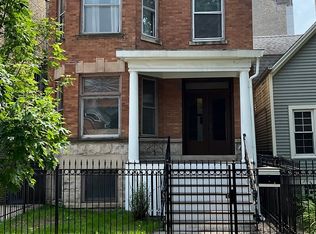
- $750,0005 bd2 ba-- sqft1223 W Gunnison St, Chicago, IL 60640Active
 MLS ID #12701584, Barbara Martin, Maguire & Associates, LLC. MRED as distributed by MLS GRID
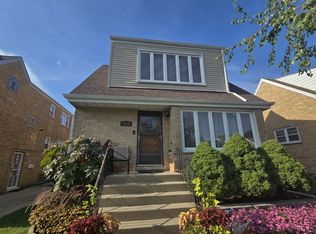
 - $769,0005 bd2 ba-- sqft6134 W Leland Ave, Chicago, IL 60630Active
 MLS ID #12736664, Miguel Gutierrez, GMC Realty LTD. MRED as distributed by MLS GRID
 - $759,9004 bd2 ba-- sqft5020 N California Ave, Chicago, IL 60625Active
 MLS ID #12717569, John Debaz, Coldwell Banker Realty. MRED as distributed by MLS GRID
 - $749,0005 bd3 ba-- sqft2328 N Lawndale Ave, Chicago, IL 60647Active
 MLS ID #12748693, Eduardo Padro, Pearson Realty Group. MRED as distributed by MLS GRID
