This truly unique, all brick, legal 3-unit building on a corner lot situated across the street from the golf course of Ridgemoor Country Club is the perfect investment or for the owner occupied buyer. Building is fully occupied with long term, paying tenants and has room to significantly increase the rents. Each unit has three bedrooms, 1.1 baths (with the potential to make the 1/2 bath into a full bath in each unit), living room, dining room area and eat-in kitchen. Upper two units have balconies. Appliances included are refrigerator, stove with hood and dishwasher. Units have laundry hook up. Tenants supply their own washer/dryer. All units are separately metered for gas and electric and have their own central heat and air conditioner units. Tenants pay all utilities. Owner pays for water which is included in the rent. All Furnaces are between 4 - 8 years. Wonderful and easily managed turnkey investment.
Active
$889,900
6520 W Gunnison St, Harwood Heights, IL 60706
9beds
--sqft
Multi Family
Built in 1985
-- sqft lot
$823,300 Zestimate®
$--/sqft
$-- HOA
What's special
Corner lotDining room areaEat-in kitchen
- 473 days |
- 401 |
- 23 |
Zillow last checked:
Listing updated:
Listed by:
Vickie Soupos vickie@colovos-soupos.com,
Fulton Grace Realty
Source: MRED as distributed by MLS GRID,MLS#: 12333994
Facts & features
Interior
Bedrooms & bathrooms
- Bedrooms: 9
- Bathrooms: 6
- Full bathrooms: 3
- 1/2 bathrooms: 3
Bathroom
- Features: Soaking Tub
Heating
- Natural Gas, Forced Air
Appliances
- Included: Multiple Water Heaters
Features
- Windows: Screens
- Basement: None
Property
Parking
- Total spaces: 8
- Parking features: Assigned, Unassigned, Yes, Owned
Features
- Exterior features: Balcony, Outdoor Grill
- Fencing: Fenced,Chain Link,Partial
Lot
- Size: 6,969 Square Feet
- Dimensions: 57 X 125
- Features: Corner Lot, Level
Details
- Parcel number: 13074220310000
- Special conditions: None
Construction
Type & style
- Home type: MultiFamily
- Property subtype: Multi Family
Materials
- Brick
Condition
- New construction: No
- Year built: 1985
- Major remodel year: 2011
Utilities & green energy
- Sewer: Public Sewer
- Water: Lake Michigan
Community & HOA
Community
- Features: Park, Tennis Court(s), Sidewalks, Street Lights, Street Paved
Location
- Region: Harwood Heights
Financial & listing details
- Tax assessed value: $580,000
- Annual tax amount: $14,560
- Date on market: 4/28/2025
- Ownership: Fee Simple
Estimated market value
$823,300
$782,000 - $864,000
$2,029/mo
Price history
| Date | Event | Price |
|---|---|---|
| 2/13/2026 | Listed for sale | $889,900 |
Source:  MRED as distributed by MLS GRID #12333994 Report a problem MRED as distributed by MLS GRID #12333994 Report a problem | ||
| 1/2/2026 | Pending sale | $889,900 |
Source: MRED as distributed by MLS GRID #12333994 Report a problem | ||
| 4/28/2025 | Listed for sale | $889,900 |
Source: MRED as distributed by MLS GRID #12333994 Report a problem | ||
| 4/11/2025 | Listing removed | $889,900 |
Source: MRED as distributed by MLS GRID #12333994 Report a problem | ||
| 4/9/2025 | Listed for sale | $889,900 |
Source: MRED as distributed by MLS GRID #12333994 Report a problem | ||
| 4/9/2025 | Listing removed | $889,900 |
Source: MRED as distributed by MLS GRID #11993002 Report a problem | ||
| 2/6/2025 | Contingent | $889,900 |
Source: MRED as distributed by MLS GRID #11993002 Report a problem | ||
| 3/1/2024 | Listed for sale | $889,900 |
Source: MRED as distributed by MLS GRID #11993002 Report a problem | ||
| 3/1/2024 | Listing removed | -- |
Source: MRED as distributed by MLS GRID #11774037 Report a problem | ||
| 5/3/2023 | Price change | $889,900-1.1% |
Source: MRED as distributed by MLS GRID #11774037 Report a problem | ||
| 11/14/2021 | Listed for sale | $899,900 |
Source: MRED as distributed by MLS GRID #11143771 Report a problem | ||
Public tax history
| Year | Property taxes | Tax assessment |
|---|---|---|
| 2024 | $16,686 +14.6% | $58,000 +0% |
| 2023 | $14,560 +3.1% | $57,999 |
| 2022 | $14,125 +7.7% | $57,999 +21.5% |
| 2021 | $13,120 +3.1% | $47,754 |
| 2020 | $12,725 -2.6% | $47,754 -13.6% |
| 2019 | $13,066 -4.9% | $55,271 +11.7% |
| 2018 | $13,743 +2.2% | $49,482 |
| 2017 | $13,451 +3.7% | $49,482 -1.8% |
| 2016 | $12,973 -5.6% | $50,370 +3.7% |
| 2015 | $13,743 +1.2% | $48,595 |
| 2014 | $13,585 +1.5% | $48,595 |
| 2013 | $13,387 +6.8% | $48,595 -5% |
| 2012 | $12,540 -7.3% | $51,146 -11.4% |
| 2011 | $13,522 +3.5% | $57,730 |
| 2010 | $13,065 -6.1% | $57,730 -9.4% |
| 2009 | $13,920 +4.2% | $63,710 -15% |
| 2008 | $13,353 +4.6% | $74,954 |
| 2007 | $12,771 +20% | $74,954 +29% |
| 2006 | $10,644 +3.1% | $58,125 |
| 2005 | $10,328 +2.3% | $58,125 |
| 2004 | $10,094 +28.9% | $58,125 +32.9% |
| 2003 | $7,832 +7.2% | $43,742 |
| 2002 | $7,307 +4.5% | $43,742 |
| 2001 | $6,992 +1.4% | $43,742 +11.8% |
| 2000 | $6,894 | $39,132 |
| 1999 | $6,894 | $39,132 |
Find assessor info on the county website
Monthly payment
Est. payment
Payment breakdown
Explore the cost of this home by adjusting the details. Changes won't be saved.Climate risks
Neighborhood: 60706
Nearby schools
GreatSchools rating
- 7/10Union Ridge Elementary SchoolGrades: PK-8Distance: 0.4 mi
- 8/10Ridgewood Community High SchoolGrades: 9-12Distance: 1.3 mi
Schools provided by the listing agent
- Elementary: Union Ridge Elementary School
- Middle: Union Ridge Elementary School
- High: Ridgewood Comm High School
- District: 86
Source: MRED as distributed by MLS GRID. This data may not be complete. We recommend contacting the local school district to confirm school assignments for this home.
- $698,6006 bd3 ba2.8k sqft6512 W Gunnison St, Harwood Heights, IL 60706Off Market
- $490,0003 bd2 ba1.2k sqft6508 W Gunnison St #1, Harwood Heights, IL 60706Off Market
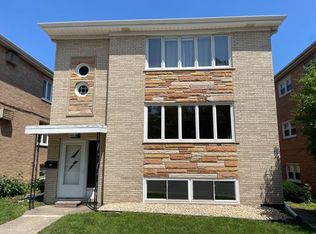
- $---- bd-- ba-- sqft6508 W Gunnison St, Harwood Heights, IL 60706Off Market
- $411,7005 bd1 ba1.1k sqft4817 N Nashville Ave, Chicago, IL 60656Off Market
- $468,8003 bd3 ba1.2k sqft4821 N Nashville Ave, Chicago, IL 60656Off Market
- $349,9004 bd2 ba1.1k sqft6534 W Gunnison St, Harwood Heights, IL 60706For Sale
- $--1 bd1 ba-- sqft6506 W Gunnison St #776F18CCB, Harwood Heights, IL 60706Off Market
- $--2 bd2 ba-- sqft6506 W Gunnison St #F320A52C6, Harwood Heights, IL 60706Off Market
A local agent can set up tours, give advice and negotiate with sellers.
Similar homes
- $899,00010 bd5 ba-- sqft3111 W Foster Ave, Chicago, IL 60625Active
 MLS ID #12645364, Victoria Nguyen, eXp Realty. MRED as distributed by MLS GRID
 - $875,0009 bd6 ba-- sqft6318 N Bell Ave, Chicago, IL 60659Active
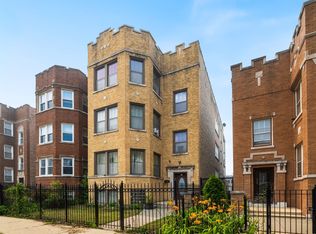 MLS ID #12718304, Musharruf Shah, Core Realty & Investments, Inc. MRED as distributed by MLS GRID
 - $849,9008 bd4 ba-- sqft2438 N Laramie Ave, Chicago, IL 60639Active
 MLS ID #12650156, Sara Abbasi, Equity Market Realty Inc.. MRED as distributed by MLS GRID
 - $875,0006 bd5 ba-- sqft3816 W Montrose Ave, Chicago, IL 60618Active
 MLS ID #12703472, Lora Vasileva, Cedar Realty. MRED as distributed by MLS GRID
 - $725,0008 bd3 ba-- sqft4917 W Addison St, Chicago, IL 60641ActiveMLS ID #12726146, Charles Vasbinder, Juniper Real Estate LLC. MRED as distributed by MLS GRID
- $900,0007 bd5 ba-- sqft3859 N Whipple St, Chicago, IL 60618Re-activatedMLS ID #12692348, Adam Antonucci, Fulton Grace Realty. MRED as distributed by MLS GRID
- $779,0007 bd6 ba-- sqft2530 N Neva Ave, Elmwood Park, IL 60707ActiveMLS ID #12564602, Fernando Villa Roman, RE/MAX Partners. MRED as distributed by MLS GRID
- $689,0008 bd3 ba-- sqft(Undisclosed Address), Chicago, IL 60641ActiveMLS ID #12724016, Stephanie Miller, Redfin Corporation. MRED as distributed by MLS GRID
- $850,0008 bd4 ba-- sqft4956 Louise St, Skokie, IL 60077ActiveMLS ID #12724739, Benjamin Hickman, RE/MAX Plaza. MRED as distributed by MLS GRID
- $900,0006 bd3 ba-- sqft3431 W Lyndale St, Chicago, IL 60647ActiveMLS ID #12673512, Sergio Sandoval, Dream House Real Estate. MRED as distributed by MLS GRID
- $859,9996 bd4 ba-- sqft1019 W 18th St, Chicago, IL 60608NewMLS ID #12731325, Eric Sporinsky, Realty of America, LLC. MRED as distributed by MLS GRID
- $675,0008 bd4 ba-- sqft3734 W Iowa St, Chicago, IL 60651NewMLS ID #12728990, Bilal Hussain, Ellsbury Group LLC. MRED as distributed by MLS GRID
- $885,0009 bd7 ba-- sqft1527 E 66th Pl, Chicago, IL 60637ActiveMLS ID #12723988, Wayne Beals, Exit Strategy Realty / EMA Management. MRED as distributed by MLS GRID
- $819,9006 bd4 ba-- sqft5632 N Rockwell St, Chicago, IL 60659ActiveMLS ID #12669990, Kevin Le, Le Forever Realty, LLC. MRED as distributed by MLS GRID
- $849,0008 bd4 ba-- sqft1106 Alima Ter, La Grange Park, IL 60526ActiveMLS ID #12727146, Robert Fortino, Keller Williams Infinity. MRED as distributed by MLS GRID
- $770,0006 bd2 ba-- sqft5910 N Campbell Ave, Chicago, IL 60659ActiveMLS ID #12680079, Lori Thuestad, @Home Realtors LTD. MRED as distributed by MLS GRID
- $925,0006 bd4 ba-- sqft948 N California Ave, Chicago, IL 60622ActiveMLS ID #12630711, Kelly Wong, Coldwell Banker Realty. MRED as distributed by MLS GRID
- $750,0006 bd4 ba-- sqft1465 N Northwest Hwy, Park Ridge, IL 60068ActiveMLS ID #12671263, Suzanne Niersbach, Baird & Warner. MRED as distributed by MLS GRID
- $969,9009 bd3 ba-- sqft1841 W Superior St, Chicago, IL 60622ActiveMLS ID #12700491, Salvador Gonzalez, RE/MAX Mi Casa. MRED as distributed by MLS GRID
- $955,0006 bd3 ba-- sqft2329 N Sacramento Ave, Chicago, IL 60647ActiveMLS ID #12632824, Samantha Swaney, GC Realty and Development. MRED as distributed by MLS GRID
