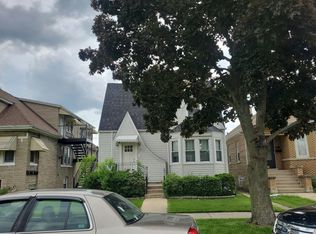
Opportunity awaits with this solid brick 4-bedroom, 1.5-bath raised ranch featuring an attached 2-car garage, ideally situated directly across from the prestigious Ridgemoor Country Club in one of Harwood Heights' most desirable neighborhoods. This well-built home offers a fantastic opportunity for buyers looking to update and personalize a property while building instant equity. With generous living space, a functional layout, and great bones, bring your vision and transform this home into something truly special. The location is hard to beat! Enjoy convenient access to I-90/94 and I-294, O'Hare International Airport, outstanding shopping, a wide variety of popular restaurants, parks, and everyday conveniences. Located within highly regarded school districts, this home also offers an easy commute to downtown Chicago and surrounding suburbs. Whether you're a homeowner ready to create your dream home or an investor searching for your next project, this is an exceptional opportunity in a location where renovated homes are in high demand. Don't miss your chance to unlock this home's full potential!
Contingent
$349,900
6534 W Gunnison St, Harwood Heights, IL 60706
4beds
1,100sqft
Single Family Residence
Built in 1971
3,125 Square Feet Lot
$-- Zestimate®
$318/sqft
$-- HOA
What's special
Solid brickGenerous living spaceFunctional layout
- 32 days |
- 858 |
- 27 |
Likely to sell faster than
Zillow last checked:
Listing updated:
Listed by:
Laura Herlo 773-671-4434,
Coldwell Banker Realty
Source: MRED as distributed by MLS GRID,MLS#: 12704986
Facts & features
Interior
Bedrooms & bathrooms
- Bedrooms: 4
- Bathrooms: 2
- Full bathrooms: 1
- 1/2 bathrooms: 1
Rooms
- Room types: No additional rooms
Primary bedroom
- Features: Flooring (Hardwood)
- Level: Main
- Area: 108 Square Feet
- Dimensions: 12X9
Bedroom 2
- Features: Flooring (Hardwood)
- Level: Main
- Area: 108 Square Feet
- Dimensions: 12X9
Bedroom 3
- Features: Flooring (Carpet)
- Level: Main
- Area: 108 Square Feet
- Dimensions: 12X9
Bedroom 4
- Features: Flooring (Carpet)
- Level: Basement
- Area: 187 Square Feet
- Dimensions: 17X11
Dining room
- Features: Flooring (Linoleum)
- Level: Main
- Dimensions: COMBO
Kitchen
- Features: Kitchen (Eating Area-Table Space), Flooring (Linoleum)
- Level: Main
- Area: 162 Square Feet
- Dimensions: 18X9
Living room
- Features: Flooring (Carpet)
- Level: Main
- Area: 216 Square Feet
- Dimensions: 18X12
Heating
- Natural Gas
Cooling
- Central Air
Appliances
- Included: Range, Refrigerator
Features
- Basement: Partially Finished,Exterior Entry,Partial,Walk-Out Access
Interior area
- Total structure area: 1,665
- Total interior livable area: 1,100 sqft
Property
Parking
- Total spaces: 2
- Parking features: Yes, Attached, Garage
- Attached garage spaces: 2
Accessibility
- Accessibility features: No Disability Access
Features
- Stories: 1
Lot
- Size: 3,125 Square Feet
- Dimensions: 25 x 125
Details
- Parcel number: 13074210170000
- Special conditions: None
Construction
Type & style
- Home type: SingleFamily
- Architectural style: Step Ranch
- Property subtype: Single Family Residence
Materials
- Brick
Condition
- New construction: No
- Year built: 1971
Utilities & green energy
- Sewer: Public Sewer
- Water: Lake Michigan
Community & HOA
HOA
- Services included: None
Location
- Region: Harwood Heights
Financial & listing details
- Price per square foot: $318/sqft
- Tax assessed value: $270,010
- Annual tax amount: $3,403
- Date on market: 7/15/2026
- Ownership: Fee Simple
Estimated market value
Not available
Estimated sales range
Not available
Not available
Price history
| Date | Event | Price |
|---|---|---|
| 7/28/2026 | Contingent | $349,900$318/sqft |
Source:  MRED as distributed by MLS GRID #12704986 Report a problem MRED as distributed by MLS GRID #12704986 Report a problem | ||
| 7/15/2026 | Listed for sale | $349,900$318/sqft |
Source: MRED as distributed by MLS GRID #12704986 Report a problem | ||
Public tax history
| Year | Property taxes | Tax assessment |
|---|---|---|
| 2024 | $3,403 +13.9% | $27,001 +0% |
| 2023 | $2,988 -41.1% | $26,999 |
| 2022 | $5,076 +71.9% | $26,999 +16.8% |
| 2021 | $2,953 +10.7% | $23,116 |
| 2020 | $2,668 +2% | $23,116 -10.9% |
| 2019 | $2,616 -15% | $25,944 +14.6% |
| 2018 | $3,079 +4% | $22,637 |
| 2017 | $2,961 -15.8% | $22,637 |
| 2016 | $3,517 -13.3% | $22,637 +11.8% |
| 2015 | $4,056 +3.3% | $20,248 |
| 2014 | $3,926 -0.9% | $20,248 |
| 2013 | $3,960 +18.4% | $20,248 -14.7% |
| 2012 | $3,345 +5.3% | $23,747 |
| 2011 | $3,176 +15% | $23,747 |
| 2010 | $2,762 +5.8% | $23,747 -21.3% |
| 2009 | $2,611 +7.1% | $30,169 -15% |
| 2008 | $2,439 -2.6% | $35,493 |
| 2007 | $2,503 -3.2% | $35,493 +33.1% |
| 2006 | $2,585 -38.7% | $26,664 |
| 2005 | $4,218 +36.1% | $26,664 |
| 2004 | $3,100 -1.6% | $26,664 +30.5% |
| 2003 | $3,150 +7.1% | $20,438 |
| 2002 | $2,940 +17.7% | $20,438 |
| 2001 | $2,498 +1.2% | $20,438 +19.3% |
| 2000 | $2,470 +0% | $17,131 |
| 1999 | $2,470 | $17,131 |
Find assessor info on the county website
Monthly payment
Est. payment
Payment breakdown
Explore the cost of this home by adjusting the details. Changes won't be saved.Climate risks
Neighborhood: 60706
Nearby schools
GreatSchools rating
- 7/10Union Ridge Elementary SchoolGrades: PK-8Distance: 0.4 mi
- 8/10Ridgewood Community High SchoolGrades: 9-12Distance: 1.2 mi
Schools provided by the listing agent
- Elementary: Union Ridge Elementary School
- High: Ridgewood Comm High School
- District: 86
Source: MRED as distributed by MLS GRID. This data may not be complete. We recommend contacting the local school district to confirm school assignments for this home.
- $460,8003 bd2 ba1.8k sqft6536 W Gunnison St #1, Harwood Heights, IL 60706Off Market
- $408,7003 bd1 ba1.3k sqft4814 N Nashville Ave, Chicago, IL 60656Off Market
- $439,0002 bd2 ba1.5k sqft4818 N Nashville Ave #1, Chicago, IL 60656Off Market

- $---- bd-- ba-- sqft4818 N Nashville Ave, Chicago, IL 60656Off Market
- $889,9009 bd6 ba-- sqft6520 W Gunnison St, Harwood Heights, IL 60706For Sale
- $340,6002 bd2 ba1.3k sqft6550 W Gunnison St APT 206, Harwood Heights, IL 60706Off Market
- $330,1002 bd2 ba1.2k sqft6550 W Gunnison St APT 201, Harwood Heights, IL 60706Off Market
- $322,6002 bd2 ba1.2k sqft6550 W Gunnison St APT 202, Harwood Heights, IL 60706Off Market
A local agent can set up tours, give advice and negotiate with sellers.
Similar homes
- $429,9003 bd2 ba1.1k sqft7539 W Strong St, Harwood Heights, IL 60706New
 MLS ID #12732695, Kymberli Saragaglia, Royal Family Real Estate. MRED as distributed by MLS GRID
 - $--4 bd2 ba1.5k sqft2915 N 75th Ave, Elmwood Park, IL 60707Auction
 Auction.com 2
 - $385,0004 bd2 ba1.1k sqft2953 N Parkside Ave, Chicago, IL 60634New
 MLS ID #12729010, Lukasz Kristen, onPointe Real Estate. MRED as distributed by MLS GRID
 - $375,0002 bd2 ba1.4k sqft7525 W Lawrence Ave Unit 505, Harwood Heights, IL 60706New
 MLS ID #12733608, Ryan Cherney, Circle One Realty. MRED as distributed by MLS GRID
 - $--3 bd1 ba989 sqft2854 N Narragansett Ave, Chicago, IL 60634AuctionAuction.com 2
- $359,9003 bd2 ba1.2k sqft6251 W Grace St, Chicago, IL 60634ActiveMLS ID #12703857, Debbie Schroeder, Baird & Warner. MRED as distributed by MLS GRID
- $379,9004 bd2 ba1.5k sqft(Undisclosed Address), Chicago, IL 60634NewMLS ID #12722808, Becky Toulon, Berkshire Hathaway HomeServices Starck Real Estate. MRED as distributed by MLS GRID
- $397,0002 bd2 ba871 sqft7416 W Winnemac Ave, Harwood Heights, IL 60706ActiveMLS ID #12689757, Mark Chereso, ABR,SRES, Gateway Realty LLC. MRED as distributed by MLS GRID
- $430,0003 bd2 ba1.4k sqft7519 W Winnemac Ave, Harwood Heights, IL 60706ActiveMLS ID #12712359, Maggie DyLong, Hometown Real Estate Group. MRED as distributed by MLS GRID
- $370,0003 bd2 ba1.2k sqft5319 W Patterson Ave, Chicago, IL 60641NewMLS ID #12730243, Oltita Brennan, Jameson Sotheby's Intl Realty. MRED as distributed by MLS GRID
- $399,9004 bd2 ba1k sqft5705 W Melrose St, Chicago, IL 60634NewMLS ID #12686574, Mary Shanley Aloisio, @properties Christie's International Real Estate. MRED as distributed by MLS GRID
- $299,0003 bd2 ba1.2k sqft(Undisclosed Address), Norridge, IL 60706ActiveMLS ID #12730210, Kimber Galvin, Berkshire Hathaway HomeServices Chicago. MRED as distributed by MLS GRID
- $349,0002 bd2 ba1.5k sqft8580 W Foster Ave Unit 706, Norridge, IL 60706ActiveMLS ID #12723286, Lumi Boldovici, Lumi Boldovici LLC. MRED as distributed by MLS GRID
- $315,9002 bd2 ba1.4k sqft4700 N Harlem Ave APT 306, Harwood Heights, IL 60706ActiveMLS ID #12715483, Giuseppe Zerillo, Zerillo Realty Inc.. MRED as distributed by MLS GRID
- $489,9004 bd2 ba1k sqft5009 N Ozark Ave, Norridge, IL 60706ActiveMLS ID #12723447, Ted Krzysztofiak, RE/MAX City. MRED as distributed by MLS GRID
- $--3 bd2 ba1.2k sqft3324 N Opal Ave, Chicago, IL 60634AuctionAuction.com 2
- $269,9002 bd2 ba1.2k sqft7110 W Cullom Ave Unit 111, Norridge, IL 60706ActiveMLS ID #12709937, Danusia Lachowicz, Zerillo Realty Inc.. MRED as distributed by MLS GRID
- $369,0003 bd2 ba1.3k sqft6315 N Sayre Ave, Chicago, IL 60631ActiveMLS ID #12721121, Mary-Beth Balcarcel, @properties Christies International Real Estate. MRED as distributed by MLS GRID
- $399,0003 bd2 ba893 sqft6576 N Northwest Hwy, Chicago, IL 60631ActiveMLS ID #12714623, Troy K D'Amico, Planet Realty. MRED as distributed by MLS GRID
- $430,0003 bd2 ba1k sqft6211 N Nagle Ave, Chicago, IL 60646NewMLS ID #12731553, Anna Starr, Haderlein & Co. Realtors. MRED as distributed by MLS GRID
