Fantastic opportunity in the desirable Portage Park neighborhood! This spacious home offers three bedrooms and one full bath on the main level, plus an expansive basement with endless potential to create additional living space, a recreation room, home office, or workshop. Filled with natural light and situated on a quiet, tree-lined street, the home is just a short walk to Gray Elementary School, nearby parks, and public transportation. The enclosed rear porch provides additional flexible living space and endless possibilities. Recent improvements include an HVAC system that is approximately five years old. The property also features a detached two-car garage. The home will require a full renovation, making it an excellent opportunity for investors, rehabbers, or buyers looking to restore and customize a classic Chicago home to their own taste. This property is being sold as is.
Contingent
$370,000
5319 W Patterson Ave, Chicago, IL 60641
3beds
1,287sqft
Single Family Residence
Built in 1919
3,920 Square Feet Lot
$-- Zestimate®
$287/sqft
$-- HOA
What's special
Detached two-car garageFilled with natural lightSpacious homeThree bedroomsEnclosed rear porch
- 99 days
- 35
- 0
Zillow last checked:
Listing updated:
Listed by:
Oltita Brennan (773)877-0548,
Jameson Sotheby's Intl Realty
Source: MRED as distributed by MLS GRID,MLS#: 12730243
Facts & features
Interior
Bedrooms & bathrooms
- Bedrooms: 3
- Bathrooms: 2
- Full bathrooms: 2
Rooms
- Room types: Utility Room-Lower Level
Primary bedroom
- Features: Flooring (Hardwood), Window Treatments (Blinds)
- Level: Main
- Area: 132 Square Feet
- Dimensions: 12X11
Bedroom 2
- Features: Flooring (Carpet), Window Treatments (Blinds)
- Level: Main
- Area: 110 Square Feet
- Dimensions: 11X10
Bedroom 3
- Level: Main
- Area: 120 Square Feet
- Dimensions: 10X12
Dining room
- Features: Flooring (Hardwood), Window Treatments (Blinds)
- Level: Main
- Area: 156 Square Feet
- Dimensions: 13X12
Family room
- Level: Basement
- Area: 200 Square Feet
- Dimensions: 20X10
Kitchen
- Features: Kitchen (Eating Area-Table Space), Flooring (Ceramic Tile), Window Treatments (Blinds)
- Level: Main
- Area: 154 Square Feet
- Dimensions: 14X11
Laundry
- Features: Flooring (Ceramic Tile)
- Level: Basement
- Area: 126 Square Feet
- Dimensions: 21X6
Living room
- Features: Flooring (Hardwood), Window Treatments (Blinds)
- Level: Main
- Area: 168 Square Feet
- Dimensions: 14X12
Other
- Level: Main
- Area: 42 Square Feet
- Dimensions: 6X7
Heating
- Natural Gas, Forced Air
Cooling
- Central Air, Wall Unit(s)
Appliances
- Included: Range, Microwave, Dishwasher, Refrigerator, Washer, Dryer, Gas Water Heater
- Laundry: In Unit, Sink
Features
- 1st Floor Bedroom, In-Law Floorplan, 1st Floor Full Bath, Pantry
- Flooring: Hardwood
- Basement: Unfinished,Full
Interior area
- Total structure area: 0
- Total interior livable area: 1,287 sqft
Property
Parking
- Total spaces: 2
- Parking features: Off Alley, Garage Door Opener, Yes, Garage Owned, Detached, Garage
- Garage spaces: 2
- Has uncovered spaces: Yes
Accessibility
- Accessibility features: No Disability Access
Features
- Stories: 2
Lot
- Size: 3,920 Square Feet
- Dimensions: 30X133
Details
- Parcel number: 13211300130000
- Special conditions: None
- Other equipment: TV-Dish, Ceiling Fan(s)
Construction
Type & style
- Home type: SingleFamily
- Property subtype: Single Family Residence
Materials
- Vinyl Siding, Log
Condition
- New construction: No
- Year built: 1919
- Major remodel year: 1919
Utilities & green energy
- Electric: Circuit Breakers
- Sewer: Public Sewer
- Water: Lake Michigan
Community & HOA
Community
- Features: Curbs, Gated, Street Lights, Street Paved
- Security: Carbon Monoxide Detector(s)
HOA
- Services included: None
Location
- Region: Chicago
Financial & listing details
- Price per square foot: $287/sqft
- Tax assessed value: $290,000
- Annual tax amount: $5,073
- Date on market: 8/12/2026
- Ownership: Fee Simple
Estimated market value
Not available
Estimated sales range
Not available
Not available
Price history
| Date | Event | Price |
|---|---|---|
| 9/3/2026 | Contingent | $370,000$287/sqft |
Source:  MRED as distributed by MLS GRID #12730243 Report a problem | ||
| 8/12/2026 | Listed for sale | $370,000+10.4%$287/sqft |
Source: MRED as distributed by MLS GRID #12730243 Report a problem | ||
| 3/9/2005 | Sold | $335,000$260/sqft |
Source: Public Record Report a problem | ||
Public tax history
| Year | Property taxes | Tax assessment |
|---|---|---|
| 2024 | $4,637 -8.6% | $29,000 -3.3% |
| 2023 | $5,073 +3.4% | $29,999 |
| 2022 | $4,907 +83.6% | $29,999 |
| 2021 | $2,672 -3.1% | $29,999 +31.9% |
| 2020 | $2,758 +0.3% | $22,750 -11% |
| 2019 | $2,749 +1.5% | $25,562 |
| 2018 | $2,708 -6.6% | $25,562 +17.8% |
| 2017 | $2,899 -11.6% | $21,691 |
| 2016 | $3,280 +4% | $21,691 |
| 2015 | $3,153 +0.2% | $21,691 -0.8% |
| 2014 | $3,148 -0.4% | $21,862 |
| 2013 | $3,159 +11.3% | $21,862 |
| 2012 | $2,838 -26.5% | $21,862 -19.6% |
| 2011 | $3,863 -1.8% | $27,188 |
| 2010 | $3,934 +6.3% | $27,188 |
| 2009 | $3,700 -20.1% | $27,188 -15.7% |
| 2008 | $4,630 +1% | $32,247 |
| 2007 | $4,584 -1.1% | $32,247 |
| 2006 | $4,633 +17.7% | $32,247 +34% |
| 2005 | $3,935 +49.2% | $24,060 |
| 2004 | $2,638 +4.6% | $24,060 |
| 2003 | $2,523 -0.2% | $24,060 +51.5% |
| 2002 | $2,527 +5.2% | $15,877 |
| 2001 | $2,404 +7.7% | $15,877 |
| 2000 | $2,231 -0.1% | $15,877 +16.8% |
| 1999 | $2,234 | $13,592 |
Find assessor info on the county website
Monthly payment
Est. payment
Payment breakdown
Explore the cost of this home by adjusting the details. Changes won't be saved.Climate risks
Neighborhood: Portage Park
Nearby schools

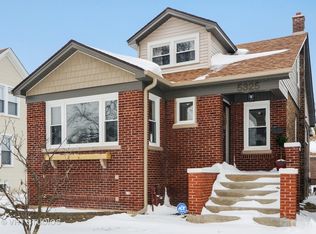
Similar homes
- $329,5003 bd2 ba1.5k sqft1340 N Hamlin Ave, Chicago, IL 60651New
 MLS ID #12811107, Angel Navarro, RE/MAX 10 Lincoln Park. MRED as distributed by MLS GRID
- $375,0003 bd2 ba1.1k sqft1620 Balmoral Ave, Westchester, IL 60154New
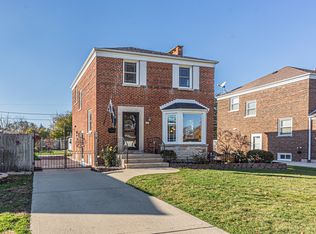 MLS ID #12793105, Kimberley Saccomonto, eXp Realty. MRED as distributed by MLS GRID
- $349,9004 bd2 ba1.6k sqft9001 W 23rd St, North Riverside, IL 60546New
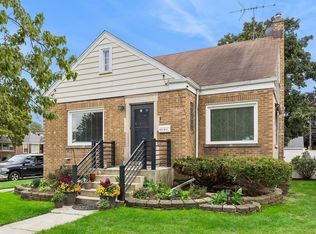 MLS ID #12810469, Michelle Galindo, Baird & Warner. MRED as distributed by MLS GRID
- $430,0003 bd2 ba1.2k sqft3521 Sarah St, Franklin Park, IL 60131New
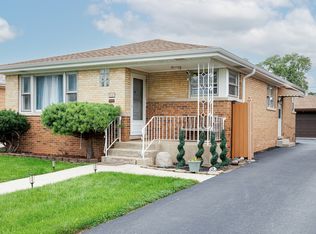 MLS ID #12810916, Yenny Grajales, Chicagoland Brokers, Inc.. MRED as distributed by MLS GRID
