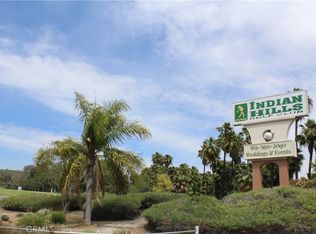
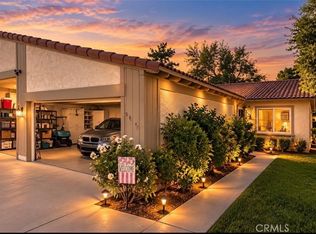
Looking for a great single story, golf course, remolded and move in ready home? Well, this is it! Situated in Indian Hills in a golf course community on a green belt, is a wonderfully maintained home with a newly remodeled kitchen to include rich colored cabinets with raised panel doors, texture pattern granite counter tops with matching backsplash, brick laid tumbled stone backsplash, upgraded and matching stainless steel appliances, a goose neck faucet and wide plank wood design tile flooring. The main living space boasts all tile flooring, a step down family room, crown molding throughout and dual sliding doors to your private patio on a green belt. Your guests will enjoy the newly remodeled secondary bathroom which includes raised panel white cabinets, tri-fold out mirrored vanity & the same beautiful crown molding and tile floors from the living space for proper flow throughout the home. The master bedroom does not disappoint with an oversized space, mirrored closet doors and matching crown molding. The private front garden is perfectly shaded and planted with artificial turf and a tranquil corner water fountain. The rear patio is just as tranquil with a raised planter bed and Alumawood patio cover. All of this PLUS newer dual pane windows, peek a boo golf course view, ceiling fans throughout and a 1 year new water line re-piping throughout the home. The community includes multiple golf courses, sit down dining, quick service dinning, movie theater & metro link station.
Pre-foreclosure
Est. $499,700
8055 Lakeside Dr, Riverside, CA 92509
3beds
1,560sqft
Condo
Built in 1975
-- sqft lot
$499,700 Zestimate®
$320/sqft
$264/mo HOA
Overview
- 144 days
- 8
- 0
Facts & features
Interior
Bedrooms & bathrooms
- Bedrooms: 3
- Bathrooms: 2
- Full bathrooms: 2
Heating
- Other
Cooling
- Central
Appliances
- Included: Dishwasher
- Laundry: Individual Room, Inside
Features
- Recessed Lighting, Sunken Living Room, Granite Counters, Open Floorplan, Crown Molding
- Flooring: Tile, Carpet
- Doors: Sliding Doors
- Windows: Double Pane Windows
- Has fireplace: Yes
- Fireplace features: See Remarks
- Common walls with other units/homes: 2+ common walls
Interior area
- Total interior livable area: 1,560 sqft
Property
Parking
- Total spaces: 2
- Parking features: Garage - Attached
Features
- Levels: One
- Patio & porch: Covered, Patio Open, Concrete, Patio, Enclosed
- Exterior features: Stucco
- Fencing: Block
Lot
- Size: 4,356 Square Feet
- Features: Front Yard
Details
- Parcel number: 166170009
- Special conditions: Standard
Construction
Type & style
- Home type: Condo
- Architectural style: Contemporary
Materials
- Roof: Tile
Condition
- Turnkey
- Year built: 1975
Utilities & green energy
- Sewer: Public Sewer
- Water: See Remarks
- Utilities for property: Sewer Connected, Electricity Connected
Community & HOA
HOA
- Has HOA: Yes
- Amenities included: Other
- HOA fee: $264 monthly
Location
- Region: Riverside
Financial & listing details
- Price per square foot: $320/sqft
- Tax assessed value: $543,607
- Road surface type: Maintained
Foreclosure details
Estimated market value
$499,700
$475,000 - $525,000
$3,206/mo
Price history
| Date | Event | Price |
|---|---|---|
| 11/15/2023 | Sold | $522,500+0.5%$335/sqft |
Source: Public Record Report a problem | ||
| 9/26/2023 | Pending sale | $519,900$333/sqft |
Source:  CRMLS #IV23149033 Report a problem | ||
| 9/10/2023 | Contingent | $519,900$333/sqft |
Source: CRMLS #IV23149033 Report a problem | ||
| 9/9/2023 | Listed for sale | $519,900+52.9%$333/sqft |
Source: CRMLS #IV23149033 Report a problem | ||
| 7/8/2019 | Sold | $340,000$218/sqft |
Source:  CRMLS #IG19086558 Report a problem | ||
| 5/14/2019 | Pending sale | $340,000$218/sqft |
Source: Keller Williams Realty #IG19086558 Report a problem | ||
| 4/17/2019 | Listed for sale | $340,000$218/sqft |
Source: Keller Williams Realty #IG19086558 Report a problem | ||
Public tax history
| Year | Property taxes | Tax assessment |
|---|---|---|
| 2026 | -- | $543,607 +2% |
| 2025 | $6,023 +5.3% | $532,949 +2% |
| 2024 | $5,721 +118.8% | $522,500 +119.5% |
| 2023 | $2,615 +1.3% | $238,067 +2% |
| 2022 | $2,581 +0.7% | $233,400 +2% |
| 2021 | $2,563 +0.9% | $228,824 +1% |
| 2020 | $2,539 | $226,478 +57.2% |
| 2019 | -- | $144,094 +2% |
| 2018 | $1,573 +1.7% | $141,270 +2% |
| 2017 | $1,546 | $138,501 +2% |
| 2016 | $1,546 +2.9% | $135,786 +1.5% |
| 2015 | $1,503 +7.2% | $133,748 +2% |
| 2014 | $1,403 | $131,130 +0.5% |
| 2013 | -- | $130,539 +2% |
| 2012 | -- | $127,980 +2% |
| 2011 | -- | $125,471 +0.8% |
| 2010 | -- | $124,535 -0.2% |
| 2009 | -- | $124,834 +2% |
| 2008 | -- | $122,388 +2% |
| 2007 | -- | $119,989 +2% |
| 2006 | -- | $117,637 +2% |
| 2005 | -- | $115,331 +3.9% |
| 2003 | -- | $110,999 +2% |
| 2002 | -- | $108,824 +2% |
| 2001 | $1,157 +2.3% | $106,691 +2% |
| 2000 | $1,131 | $104,600 |
Find assessor info on the county website
Monthly payment
Climate risks
Neighborhood: Pedley
Nearby schools
Schools provided by the listing agent
- District: Jurupa Unified
Source: The MLS. This data may not be complete. We recommend contacting the local school district to confirm school assignments for this home.

Similar homes
- $479,0003 bd2 ba1.3k sqft6254 Avenue Juan Diaz, Riverside, CA 92509For Sale
 MLS ID #CV26244950, Jaclyn Haro, Re/Max Freedom. CRMLS
- $--3 bd2 ba1.4k sqft6150 Jennifer Ln, Jurupa Valley, CA 92509Auction
 Auction.com 1
- $429,5003 bd2 ba1.3k sqft6065 Avenue Juan Diaz, Riverside, CA 92509For Sale
 MLS ID #TR26184286, David Wang, Country Bridge Realty. CRMLS
- $605,0003 bd2 ba1.5k sqft5670 Falling Leaf Ln, Riverside, CA 92509For Sale
 MLS ID #PW26221385, Gilda Vega, Onyx Homes. CRMLS
