NEW CONSTRUCTION by Beazer Homes, America’s #1 Energy Efficient New Home Builder! A double front door welcomes you into the two-story Bastrop home, with sightlines to the second-floor overlook and Great Room. Off the foyer, a private study and secondary bedroom offer flexibility, while a mud room leads to the 3-car tandem garage. The spacious kitchen features a large island, a walk-in pantry, and connects to the dining area. The private primary suite includes sloped ceilings, a luxurious bath with a freestanding tub and shower or oversized shower, and direct access to the laundry room. Upstairs, a loft with storage and additional bedrooms provides both comfort and functionality. Built as an Energy Series READY home, it is DOE Zero Energy Ready Home™ certified, ENERGY STAR® certified, and Indoor airPLUS qualified.
Pending
Price increase: $168 (7/31)
$698,954
806 Caballos Dr, League City, TX 77573
4beds
3,447sqft
Single Family Residence
Built in 2026
0.26 Acres Lot
$682,100 Zestimate®
$203/sqft
$117/mo HOA
What's special
Private studySpacious kitchenSloped ceilingsMud roomLarge islandAdditional bedroomsWalk-in pantry
- 46 days |
- 28 |
- 1 |
Zillow last checked:
Listing updated:
Listed by:
Jimmy Franklin TREC #0317553 281-949-6362,
eXp Realty LLC
Source: HAR,MLS#: 57457519
Facts & features
Interior
Bedrooms & bathrooms
- Bedrooms: 4
- Bathrooms: 4
- Full bathrooms: 3
- 1/2 bathrooms: 1
Rooms
- Room types: Family Room, Game Room, Guest Suite, Utility Room
Primary bedroom
- Level: First
- Area: 221
- Dimensions: 17x13
Bedroom
- Level: First
- Area: 132
- Dimensions: 11x12
Bedroom
- Level: Second
- Area: 143
- Dimensions: 13x11
Bedroom
- Level: Second
- Area: 143
- Dimensions: 11x13
Family room
- Level: First
- Area: 360
- Dimensions: 20x18
Game room
- Level: Second
- Area: 252
- Dimensions: 18x14
Heating
- Electric
Cooling
- Ceiling Fan(s), Electric
Appliances
- Included: ENERGY STAR Qualified Appliances, Disposal, Gas Oven, Microwave, Gas Range, Dishwasher
- Laundry: Electric Dryer Hookup, Washer Hookup
Features
- High Ceilings, 2 Bedrooms Down, 2 Bedrooms Up, Primary Bed - 1st Floor
- Windows: Insulated/Low-E windows
Interior area
- Total structure area: 3,447
- Total interior livable area: 3,447 sqft
Property
Parking
- Total spaces: 3
- Parking features: Attached
- Attached garage spaces: 3
Features
- Stories: 2
- Patio & porch: Covered
- Exterior features: Sprinkler System
- Fencing: Full
Lot
- Size: 0.26 Acres
- Features: Subdivided, 0 Up To 1/4 Acre
Construction
Type & style
- Home type: SingleFamily
- Architectural style: Traditional
- Property subtype: Single Family Residence
Materials
- Spray Foam Insulation, Brick
- Foundation: Slab
- Roof: Composition
Condition
- New construction: Yes
- Year built: 2026
Details
- Builder name: Beazer Homes
Utilities & green energy
- Sewer: Public Sewer
- Water: Public
Green energy
- Green verification: ENERGY STAR Certified Homes
- Energy efficient items: Thermostat, Lighting, HVAC
Community & HOA
Community
- Subdivision: Legacy
HOA
- Has HOA: Yes
- HOA fee: $1,400 annually
Location
- Region: League City
Financial & listing details
- Price per square foot: $203/sqft
- Date on market: 7/10/2026
- Listing terms: Cash,Conventional,FHA,VA Loan
- Road surface type: Curbs, Gutters
Estimated market value
$682,100
$648,000 - $716,000
$4,107/mo
Price history
| Date | Event | Price |
|---|---|---|
| 7/31/2026 | Pending sale | $698,954+0%$203/sqft |
Source:  HAR #57457519 Report a problem HAR #57457519 Report a problem | ||
| 7/29/2026 | Price change | $698,7860%$203/sqft |
Source:  Beazer Homes Report a problem Beazer Homes Report a problem | ||
| 7/14/2026 | Price change | $698,954+1.2%$203/sqft |
Source: eXp Realty #57457519 Report a problem | ||
| 6/27/2026 | Price change | $690,954-8%$200/sqft |
Source: Beazer Homes Report a problem | ||
| 5/19/2026 | Price change | $750,954-0.4%$218/sqft |
Source: Beazer Homes Report a problem | ||
| 5/15/2026 | Price change | $753,720+0.9%$219/sqft |
Source: Beazer Homes Report a problem | ||
| 5/5/2026 | Price change | $746,720-1.3%$217/sqft |
Source: Beazer Homes Report a problem | ||
| 5/2/2026 | Price change | $756,720+1.3%$220/sqft |
Source: Beazer Homes Report a problem | ||
| 4/25/2026 | Price change | $746,720+3.9%$217/sqft |
Source: Beazer Homes Report a problem | ||
| 3/27/2026 | Price change | $718,356-3%$208/sqft |
Source: HAR #80933589 Report a problem | ||
| 3/25/2026 | Price change | $740,234+3%$215/sqft |
Source: eXp Realty #80933589 Report a problem | ||
| 2/12/2026 | Price change | $718,356+0.3%$208/sqft |
Source: Beazer Homes Report a problem | ||
| 2/10/2026 | Price change | $716,356-3.1%$208/sqft |
Source: Beazer Homes Report a problem | ||
| 1/15/2026 | Price change | $739,016+0.3%$214/sqft |
Source: Beazer Homes Report a problem | ||
| 1/5/2026 | Listed for sale | $737,016+11.7%$214/sqft |
Source: Beazer Homes Report a problem | ||
| 9/11/2025 | Listing removed | $659,990$191/sqft |
Source: Beazer Homes Report a problem | ||
| 9/10/2025 | Price change | $659,990-1.2%$191/sqft |
Source: Beazer Homes Report a problem | ||
| 8/18/2025 | Listed for sale | $667,990$194/sqft |
Source: Beazer Homes Report a problem | ||
Public tax history
Tax history is unavailable.
Monthly payment
Est. payment
Payment breakdown
Explore the cost of this home by adjusting the details. Changes won't be saved.Climate risks
Neighborhood: 77573
Nearby schools
GreatSchools rating
- 9/10Campbell Elementary SchoolGrades: PK-5Distance: 0.8 mi
- 7/10Creekside Intermediate SchoolGrades: 6-8Distance: 3.3 mi
- 8/10Clear Springs High SchoolGrades: 9-12Distance: 3.3 mi
Schools provided by the listing agent
- Elementary: Campbell Elementary School (Clear Creek)
- Middle: Creekside Intermediate School
- High: Clear Springs High School
Source: HAR. This data may not be complete. We recommend contacting the local school district to confirm school assignments for this home.
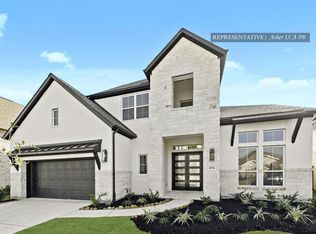
- $656,3115 bd5 ba3.7k sqft846 Caballos Dr, League City, TX 77546New Construction
- $659,2705 bd5 ba3.7k sqft841 Caballos Dr, League City, TX 77546New Construction

- $669,6985 bd5 ba3.7k sqft835 Caballos Dr, League City, TX 77546New Construction
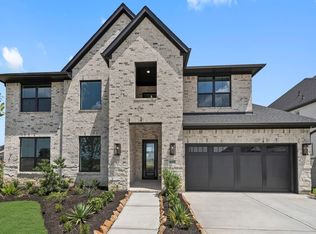
- $674,0455 bd5 ba3.7k sqft7229 Texas Wrangler Dr, League City, TX 77546New Construction
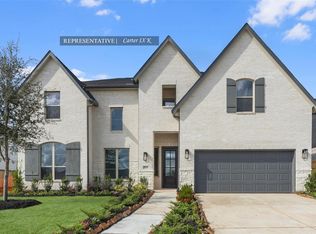
- $649,6375 bd5 ba3.8k sqft7218 Texas Wrangler Dr, League City, TX 77546New Construction
- $679,8675 bd5 ba3.8k sqft814 Caballos Dr, League City, TX 77546New Construction
- $659,2905 bd5 ba3.7k sqft7214 Texas Wrangler Dr, League City, TX 77546New Construction
- $658,9935 bd5 ba3.7k sqft7209 Texas Wrangler Dr, League City, TX 77546New Construction
A local agent can set up tours, give advice and negotiate with sellers.
Similar homes
- from $655,9904 bd3 ba3.1k sqftVanderbilt Plan, Legacy, League City, TX 77573New Construction
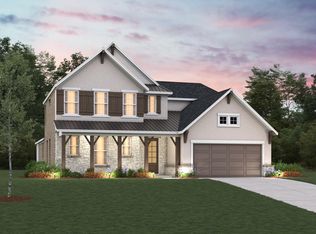 Beazer Homes
 - $647,7864 bd4 ba2.9k sqft7106 Frio Dr, League City, TX 77573New Construction
 HAR
HAR - $599,2734 bd3 ba2.6k sqft7226 Texas Wrangler Dr, League City, TX 77573New Construction
 HAR
HAR - from $670,9905 bd4 ba3.4k sqftWestbury Plan, Legacy, League City, TX 77573New Construction
 Beazer Homes
 - $624,9004 bd3 ba2.6k sqft6806 Mineral Wells Way, League City, TX 77546New ConstructionHAR
- $644,9005 bd5 ba3k sqft6725 Mountain Brook Way, League City, TX 77546New ConstructionHAR
- from $607,9004 bd3 ba2.6k sqft2663W Plan, Legacy 50', Friendswood, TX 77546New ConstructionPerry Homes
- from $587,9004 bd3 ba2.4k sqft2476W Plan, Legacy 50', League City, TX 77546New ConstructionPerry Homes
- $714,9004 bd4 ba3.3k sqft2815 Pathway Crest Ln, Houston, TX 77598New ConstructionHAR
- $699,9005 bd5 ba3.3k sqft18102 Discovery Elm St, Webster, TX 77598New ConstructionPerry Homes
- from $586,9004 bd3 ba2.4k sqft2474W Plan, Legacy 50', Friendswood, TX 77546New ConstructionPerry Homes
- from $698,9005 bd5 ba3.8k sqft3800W Plan, Valencia 60', Manvel, TX 77578New ConstructionPerry Homes
- from $721,9954 bd4 ba3.7k sqftKarmann Plan, Toll Brothers at Midline, Webster, TX 77598New ConstructionToll Brothers Inc.
- $684,9005 bd5 ba3.3k sqft2823 Pathway Crest Ln, Houston, TX 77598New ConstructionHAR
- from $679,9954 bd5 ba3.3k sqftHelena Plan, Toll Brothers at Midline, Webster, TX 77598New ConstructionToll Brothers Inc.
- $599,9004 bd3 ba2.7k sqft18010 Serene Haven St, Houston, TX 77598New ConstructionHAR
- $587,3054 bd3 ba2.8k sqft18011 Harmony Exploration Trl, Webster, TX 77598New ConstructionMLS ID #13937320, Cory Kammerdiener, HOMEROCK REALTY. HAR
- $678,9905 bd5 ba3.9k sqft5210 Timpson Dr, Manvel, TX 77578New ConstructionMLS ID #24993790, Jimmy Franklin, Shea Homes. HAR
- from $710,9005 bd4 ba3.3k sqft3394W Plan, Meridiana 70', Manvel, TX 77578New ConstructionPerry Homes
- $488,9904 bd4 ba2.6k sqft17915 Pathway Forest Ln, Webster, TX 77598New ConstructionHAR
