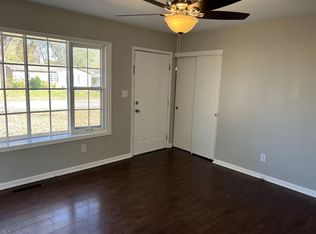
Charming all-brick home featuring 2 bedrooms and 1 full bathroom! This well-maintained property offers a spacious utility room for added convenience, a covered carport, and a fenced backyard perfect for pets, play, or entertaining. Enjoy relaxing or grilling on the wood deck while taking advantage of the outdoor space. Whether you're a first-time homebuyer, looking to downsize, or searching for an investment property, this home is full of potential.
Under contract - not showing
$139,900
806 Hillcrest Dr, Hopkinsville, KY 42240
3beds
950sqft
Single Family Residence, Residential
Built in 1970
0.28 Acres Lot
$-- Zestimate®
$147/sqft
$-- HOA
What's special
All-brick homeCovered carportSpacious utility room
- 33 days
- 75
- 0
Likely to sell faster than
Zillow last checked:
Listing updated:
Listed by:
Rachel Diuguid Smith 270-348-5610,
Legacy Real Estate Co.
Source: RealTracs MLS as distributed by MLS GRID,MLS#: 3308970
Facts & features
Interior
Bedrooms & bathrooms
- Bedrooms: 3
- Bathrooms: 1
- Full bathrooms: 1
- Main level bedrooms: 3
Bedroom 2
- Area: 100 Square Feet
- Dimensions: 10x10
Kitchen
- Area: 160 Square Feet
- Dimensions: 10x16
Living room
- Area: 182 Square Feet
- Dimensions: 13x14
Other
- Features: Utility Room
- Level: Utility Room
- Area: 54 Square Feet
- Dimensions: 9x6
Heating
- Natural Gas
Cooling
- Central Air
Appliances
- Included: Dishwasher, Dryer, Refrigerator, Washer
Features
- Flooring: Carpet, Wood, Laminate
- Basement: Crawl Space,None
Interior area
- Total structure area: 950
- Total interior livable area: 950 sqft
- Finished area above ground: 950
Property
Parking
- Total spaces: 1
- Parking features: Attached
- Carport spaces: 1
Features
- Levels: One
- Stories: 1
- Patio & porch: Deck
- Fencing: Back Yard
Lot
- Size: 0.28 Acres
Details
- Additional structures: Storage
- Parcel number: 24600 02 021.00
- Special conditions: Standard
Construction
Type & style
- Home type: SingleFamily
- Property subtype: Single Family Residence, Residential
Materials
- Brick, Frame
Condition
- New construction: No
- Year built: 1970
Utilities & green energy
- Sewer: Public Sewer
- Water: Public
- Utilities for property: Natural Gas Available, Water Available
Community & HOA
Community
- Subdivision: Crestview
HOA
- Has HOA: No
Location
- Region: Hopkinsville
Financial & listing details
- Price per square foot: $147/sqft
- Tax assessed value: $75,000
- Annual tax amount: $187
- Date on market: 7/27/2026
Estimated market value
Not available
Estimated sales range
Not available
Not available
Price history
| Date | Event | Price |
|---|---|---|
| 7/30/2026 | Pending sale | $139,900$147/sqft |
Source:  RealTracs MLS as distributed by MLS GRID #3308970 Report a problem RealTracs MLS as distributed by MLS GRID #3308970 Report a problem | ||
| 7/27/2026 | Listed for sale | $139,900$147/sqft |
Source: RealTracs MLS as distributed by MLS GRID #3308970 Report a problem | ||
Public tax history
| Year | Property taxes | Tax assessment |
|---|---|---|
| 2025 | $187 -11.8% | $75,000 |
| 2024 | $212 -4.8% | $75,000 |
| 2023 | $223 -17.2% | $75,000 |
| 2022 | $269 +15.6% | $75,000 +7.1% |
| 2021 | $232 +216.8% | $70,000 |
| 2020 | $73 | $70,000 |
| 2019 | $73 | $70,000 |
| 2018 | $73 -70.6% | $70,000 |
| 2017 | $249 -25.3% | $70,000 |
| 2016 | $334 +336.4% | $70,000 |
| 2015 | $76 -2.6% | $70,000 |
| 2014 | $79 | $70,000 |
| 2013 | $79 | $70,000 |
| 2012 | -- | $70,000 |
| 2011 | -- | $70,000 |
| 2010 | -- | $70,000 |
Find assessor info on the county website
Monthly payment
Est. payment
Payment breakdown
Explore the cost of this home by adjusting the details. Changes won't be saved.Climate risks
Neighborhood: 42240
Nearby schools
Schools provided by the listing agent
- Elementary: Millbrooke Elementary School
- Middle: Christian County Middle School
- High: Christian County High School
Source: RealTracs MLS as distributed by MLS GRID. This data may not be complete. We recommend contacting the local school district to confirm school assignments for this home.


Similar homes
- $129,9002 bd1 ba780 sqft54 Robin Rd, Hopkinsville, KY 42240For Sale
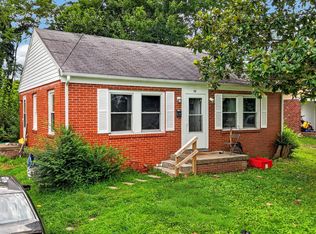
 MLS ID #3510752, Wendy Meyers. RealTracs MLS as distributed by MLS GRID
 - $172,0003 bd1 ba1k sqft120 White St, Hopkinsville, KY 42240For Sale
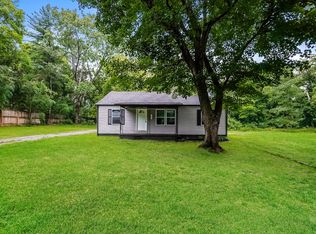 MLS ID #3260984, Daniel Beirne. RealTracs MLS as distributed by MLS GRID
 - $188,0003 bd1 ba1.1k sqft908 Mill View Ct, Hopkinsville, KY 42240For Sale
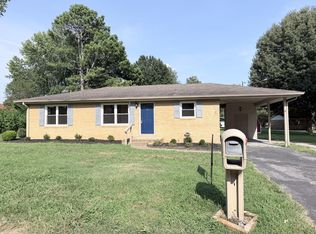 MLS ID #3512972, Karen Chiles. RealTracs MLS as distributed by MLS GRID
 - $159,9003 bd1 ba1k sqft1707 E 9th St, Hopkinsville, KY 42240For Sale
 MLS ID #3335982, Kelvin R. DeBerry. RealTracs MLS as distributed by MLS GRID
 - $150,0002 bd1 ba980 sqft231 Foston Chapel Rd, Hopkinsville, KY 42240For SaleMLS ID #3217512, Karen Albright. RealTracs MLS as distributed by MLS GRID
- $129,9003 bd1 ba1.1k sqft603 Mechanic St, Hopkinsville, KY 42240For SaleMLS ID #3510772, Wendy Meyers. RealTracs MLS as distributed by MLS GRID
- $149,9003 bd2 ba1.3k sqft118 S Campbell St, Hopkinsville, KY 42240For SaleMLS ID #3255114, Tiffany Gray. RealTracs MLS as distributed by MLS GRID
- $152,0003 bd2 ba1k sqft805 E 1st St, Hopkinsville, KY 42240For SaleMLS ID #3499851, Adam Hanes. RealTracs MLS as distributed by MLS GRID
- $145,0003 bd1 ba1.2k sqft410 W 13th St, Hopkinsville, KY 42240For SaleMLS ID #3230147, Heather Stout. RealTracs MLS as distributed by MLS GRID
- $178,9002 bd1 ba896 sqft2210 Princeton Rd, Hopkinsville, KY 42240For SaleMLS ID #3013739, Karen Chiles. RealTracs MLS as distributed by MLS GRID
- $124,5002 bd1 ba748 sqft1807 McHenry Dr, Hopkinsville, KY 42240For SaleMLS ID #3230162, Heather Stout. RealTracs MLS as distributed by MLS GRID
- $141,5003 bd1 ba1.2k sqft151 N McPherson Ave, Hopkinsville, KY 42240For Sale
 MLS ID #26018188, Robin McCormick, Home Front Real Estate. Imagine MLS
 - $169,9003 bd2 ba1k sqft1412 Honeysuckle Dr, Hopkinsville, KY 42240For SaleMLS ID #3251770, Paul Irwin. RealTracs MLS as distributed by MLS GRID
- $165,0003 bd1 ba1.1k sqft1303 Phelps Ave, Hopkinsville, KY 42240For SaleMLS ID #26017499, Amanda Schamp, Town & Country Realty. Imagine MLS
- $199,9004 bd2 ba1.4k sqft228 Hillside Ter, Hopkinsville, KY 42240For SaleMLS ID #3526569, Lindsey Giltner. RealTracs MLS as distributed by MLS GRID
- $141,5003 bd1 ba1.2k sqft151 N McPherson St, Hopkinsville, KY 42240For SaleMLS ID #3239895, Robin Mccormick. RealTracs MLS as distributed by MLS GRID
- $125,0002 bd1 ba840 sqft407 E 23rd St, Hopkinsville, KY 42240For SaleMLS ID #3146524, Brad VanKirk /Broker/ Realtor. RealTracs MLS as distributed by MLS GRID
- $129,9002 bd1 ba644 sqft101 S Legion Cir, Hopkinsville, KY 42240For SaleMLS ID #3510783, Wendy Meyers. RealTracs MLS as distributed by MLS GRID
- $199,0003 bd1 ba1.1k sqft401 Sylvan Ter, Hopkinsville, KY 42240For SaleMLS ID #3520783, Karen Chiles. RealTracs MLS as distributed by MLS GRID
