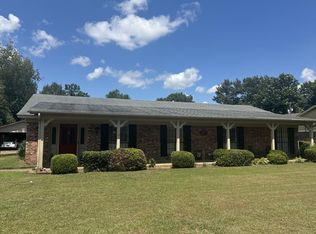
Discover the timeless charm of this custom built one owner home, designed with a spacious floor plan. The home features a formal living room & dining room, along with a spacious eat-in kitchen with abundant custom cabinetry & work space. Beautiful wood floors throughout most of the home with real pegged hardwood, In the den. The primary suite is a dream with both size & closets as well as its set on a beautiful tree filled lot both front & back this is a rare opportunity to own a quality home as this. Established neighborhood.
For sale
$235,000
806 Pryor Dr, West Memphis, AR 72301
4beds
3,000sqft
Single Family Residence
Built in 1972
0.41 Acres Lot
$230,200 Zestimate®
$78/sqft
$-- HOA
What's special
Spacious floor planSpacious eat-in kitchen
- 22 days
- 832
- 50
Likely to sell faster than
Zillow last checked:
Listing updated:
Listed by:
Anita Bell,
Crye-leike Realtors 870-735-8000
Source: Eastern Arkansas Realtors Association,MLS#: 46728
Facts & features
Interior
Bedrooms & bathrooms
- Bedrooms: 4
- Bathrooms: 3
- Full bathrooms: 3
Rooms
- Room types: Bonus Room
Bedroom 2
- Level: First
Bedroom 3
- Level: First
Bedroom 4
- Level: First
Primary bathroom
- Level: First
Dining room
- Level: First
Kitchen
- Level: First
Living room
- Level: First
Heating
- Central, Natural Gas
Cooling
- Central Air
Appliances
- Included: Dishwasher, Double Oven, Disposal, Refrigerator, Other Water Heater
- Laundry: First Level
Features
- Other-See Remarks
- Windows: Metal, Wood Frames, All
- Basement: None
- Has fireplace: No
Interior area
- Total structure area: 3,000
- Total interior livable area: 3,000 sqft
Video & virtual tour
Property
Parking
- Total spaces: 2
- Parking features: 2 Car, Attached, Double Driveway
- Attached garage spaces: 2
- Has uncovered spaces: Yes
Features
- Levels: One
- Patio & porch: Other-See Remarks
- Exterior features: Other-See Remarks, Storage, Trees
Lot
- Size: 0.41 Acres
- Dimensions: 130 x 138 x 130 x 138
- Features: Corner Lot
Details
- Additional structures: Outbuilding
- Parcel number: 37868000000
Construction
Type & style
- Home type: SingleFamily
- Property subtype: Single Family Residence
Materials
- Brick, Other
- Foundation: Slab
- Roof: Composition
Condition
- Good
- New construction: No
- Year built: 1972
Utilities & green energy
- Gas: Natural Gas, Other-See Remarks
- Sewer: Public Sewer
- Water: Public
- Utilities for property: Natural Gas Available
Community & HOA
Community
- Subdivision: Richland
Location
- Region: West Memphis
Financial & listing details
- Price per square foot: $78/sqft
- Tax assessed value: $218,845
- Annual tax amount: $722
- Date on market: 8/19/2026
- Listing terms: Cash,Conventional,FHA
Estimated market value
$230,200
$219,000 - $242,000
$2,169/mo
Price history
| Date | Event | Price |
|---|---|---|
| 8/19/2026 | Listed for sale | $235,000$78/sqft |
Source: Eastern Arkansas Realtors Association #46728 Report a problem | ||
Public tax history
| Year | Property taxes | Tax assessment |
|---|---|---|
| 2025 | $722 -12.2% | $27,510 |
| 2024 | $822 -8.4% | $27,510 |
| 2023 | $897 -5.3% | $27,510 |
| 2022 | $947 | $27,510 |
| 2021 | $947 | $27,510 -14% |
| 2020 | $947 +2% | $31,980 +5.4% |
| 2019 | $929 +23.8% | $30,340 |
| 2018 | $750 | $30,340 |
| 2017 | $750 | $30,340 |
| 2016 | $750 -1.4% | $30,340 |
| 2015 | $761 | $30,340 +11.9% |
| 2014 | $761 -26.5% | $27,120 |
| 2013 | $1,036 | $27,120 -19.6% |
| 2012 | -- | $33,730 |
| 2011 | $1 | $33,730 |
| 2010 | -- | $33,730 +0.9% |
| 2009 | -- | $33,440 |
| 2008 | -- | $33,440 +20.9% |
| 2007 | -- | $27,670 |
| 2006 | -- | $27,670 |
| 2005 | -- | $27,670 +2% |
| 2004 | -- | $27,120 |
| 2003 | -- | $27,120 |
| 2002 | -- | $27,120 +33.9% |
| 2001 | -- | $20,255 |
Find assessor info on the county website
Monthly payment
Est. payment
Payment breakdown
Explore the cost of this home by adjusting the details. Changes won't be saved.Climate risks
Neighborhood: 72301
Nearby schools
Schools provided by the listing agent
- Elementary: Richland
- Middle: West
- High: West Memphis
Source: Eastern Arkansas Realtors Association. This data may not be complete. We recommend contacting the local school district to confirm school assignments for this home.
Similar homes
- $245,0005 bd4 ba2.8k sqft1020 Rich Rd, West Memphis, AR 72301For Sale
 MLS ID #46769, Linda Williams. Eastern Arkansas Realtors Association
 - $239,9003 bd2 ba2.5k sqft913 W Barton Ave, West Memphis, AR 72301For Sale
 MLS ID #46796, Jena Vansickle. Eastern Arkansas Realtors Association
 - $235,0004 bd3 ba2.1k sqft307 N Bond St, West Memphis, AR 72301For Sale
 MLS ID #46666, Bridgett Barnes. Eastern Arkansas Realtors Association
 - $--3 bd2 ba2.2k sqft221 S 4th St, West Memphis, AR 72301Auction
 Xome
Xome - $270,0003 bd2 ba1.6k sqft1005 Cherry Ln, West Memphis, AR 72301For Sale
 MLS ID #26034487, Kelsey Eskrigge, Arkansas Land Company. CARMLS
 - $239,9003 bd2 ba1.5k sqft1206 Hickory Cir, West Memphis, AR 72301For SaleMLS ID #26019530, Russell Wren Jr., Coldwell Banker Village Communities. CARMLS
