Big city loft vibes without the big city price tag. Welcome to Apartment 37 at 806 Stratford Drive, where soaring vaulted ceilings, an open-concept layout, and a loft-style bedroom create a space full of character and style. Natural light pours through the windows and skylight, giving the home an airy, modern feel that's perfect for entertaining, relaxing, or working from home. The updated kitchen flows into the living space, while the bathroom, complete with tiled shower and new in-unit washer and dryer, brings everyday convenience. A bright flex area offers the ideal spot for home office living, a creative studio, or cozy reading nook, and generous storage throughout—including an additional storage locker—means everything has its place.
Pending
$189,000
806 Stratford Dr APT 37, State College, PA 16801
1beds
724sqft
Condominium
Built in 1975
-- sqft lot
$-- Zestimate®
$261/sqft
$172/mo HOA
What's special
Loft-style bedroomBright flex areaOpen-concept layoutGenerous storage throughoutSoaring vaulted ceilingsTiled showerUpdated kitchen
- 41 days |
- 109 |
- 0 |
Zillow last checked:
Listing updated:
Listed by:
Aaron Burrell 810-627-0210,
Kissinger, Bigatel & Brower (814) 234-4000,
Listing Team: Aaron And April Burrell, Co-Listing Agent: April Burrell 810-627-0164,
Kissinger, Bigatel & Brower
Source: Bright MLS,MLS#: PACE2519766
Facts & features
Interior
Bedrooms & bathrooms
- Bedrooms: 1
- Bathrooms: 1
- Full bathrooms: 1
Rooms
- Room types: Living Room, Kitchen, Bedroom 1, Full Bath
Bedroom 1
- Level: Upper
- Area: 132 Square Feet
- Dimensions: 12 X 11
Other
- Level: Upper
- Area: 48 Square Feet
- Dimensions: 6 X 8
Kitchen
- Level: Main
- Area: 49 Square Feet
- Dimensions: 7 X 7
Living room
- Level: Main
- Area: 300 Square Feet
- Dimensions: 15 X 20
Heating
- Forced Air, Natural Gas
Cooling
- Central Air, Electric
Appliances
- Included: Dishwasher, Dryer, Oven/Range - Electric, Refrigerator, Washer, Water Heater, Electric Water Heater
- Laundry: Dryer In Unit, Washer In Unit, In Unit
Features
- Has basement: No
- Number of fireplaces: 1
- Fireplace features: Wood Burning
- Common walls with other units/homes: 2+ Common Walls
Interior area
- Total structure area: 724
- Total interior livable area: 724 sqft
- Finished area above ground: 724
- Finished area below ground: 0
Property
Parking
- Total spaces: 2
- Parking features: Parking Lot
Accessibility
- Accessibility features: None
Features
- Levels: Two
- Stories: 2
- Exterior features: Balcony
- Pool features: None
Lot
- Size: 3,049 Square Feet
- Dimensions: 0.07
Details
- Additional structures: Above Grade, Below Grade
- Parcel number: 36028,011A,D037
- Zoning: R3B - RESIDENCE 3B
- Special conditions: Standard
Construction
Type & style
- Home type: Condo
- Architectural style: Other
- Property subtype: Condominium
- Attached to another structure: Yes
Materials
- Stick Built
- Foundation: Other
- Roof: Shingle
Condition
- New construction: No
- Year built: 1975
Utilities & green energy
- Electric: 200+ Amp Service
- Sewer: Public Sewer
- Water: Public
Community & HOA
Community
- Condo and coop fee: $172 monthly
- Subdivision: Amitie 2
HOA
- Has HOA: No
- Amenities included: None
- Services included: Common Area Maintenance, Internet, Maintenance Grounds, Sewer, Snow Removal, Trash
Location
- Region: State College
- Municipality: STATE COLLEGE BORO
Financial & listing details
- Price per square foot: $261/sqft
- Tax assessed value: $21,390
- Annual tax amount: $1,832
- Date on market: 7/8/2026
- Listing agreement: Exclusive Right To Sell
- Listing terms: Cash,Conventional
- Inclusions: Washer, Dryer, Range, Fridge, Wall Mounted Entertainment Center
- Ownership: Condominium
Estimated market value
Not available
Estimated sales range
Not available
Not available
Price history
| Date | Event | Price |
|---|---|---|
| 7/10/2026 | Pending sale | $189,000$261/sqft |
Source:  Bright MLS #PACE2519766 Report a problem Bright MLS #PACE2519766 Report a problem | ||
| 7/8/2026 | Listed for sale | $189,000+12.5%$261/sqft |
Source: Bright MLS #PACE2519766 Report a problem | ||
| 5/1/2023 | Sold | $168,000+7.7%$232/sqft |
Source: Bright MLS #PACE2505146 Report a problem | ||
| 3/17/2023 | Pending sale | $156,000$215/sqft |
Source: Bright MLS #PACE2505146 Report a problem | ||
| 3/15/2023 | Listed for sale | $156,000+4%$215/sqft |
Source: Bright MLS #PACE2505146 Report a problem | ||
| 8/14/2021 | Listing removed | -- |
Source:  My State MLS Report a problem My State MLS Report a problem | ||
| 7/23/2021 | Sold | $150,000$207/sqft |
Source: Bright MLS #PACE2436120 Report a problem | ||
| 6/9/2021 | Pending sale | $150,000$207/sqft |
Source: My State MLS #10994051 Report a problem | ||
| 5/20/2021 | Listed for sale | $150,000+36.4%$207/sqft |
Source: My State MLS #10994051 Report a problem | ||
| 7/24/2013 | Sold | $110,000$152/sqft |
Source: Agent Provided Report a problem | ||
| 6/8/2013 | Listed for sale | $110,000$152/sqft |
Source: Kissinger Bigatel & Brower Realtors #806stratforddrive37 Report a problem | ||
Public tax history
Tax history is unavailable.
Monthly payment
Est. payment
Payment breakdown
Explore the cost of this home by adjusting the details. Changes won't be saved.Climate risks
Neighborhood: 16801
Nearby schools
GreatSchools rating
- 7/10Easterly Parkway El SchoolGrades: K-5Distance: 1.3 mi
- 10/10State College Area High SchoolGrades: 8-12Distance: 0.6 mi
- 9/10Mount Nittany Middle SchoolGrades: 6-8Distance: 2.8 mi
Schools provided by the listing agent
- District: State College Area
Source: Bright MLS. This data may not be complete. We recommend contacting the local school district to confirm school assignments for this home.
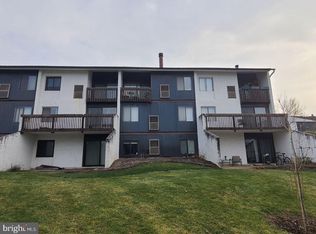
- $172,0001 bd1 ba724 sqft806 Stratford Dr APT 32, State College, PA 16801Sold
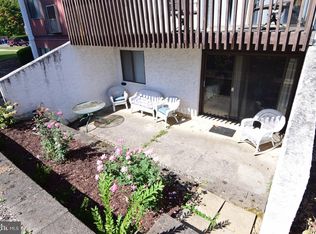
- $205,5002 bd2 ba1k sqft806 Stratford Dr APT 14, State College, PA 16801Sold
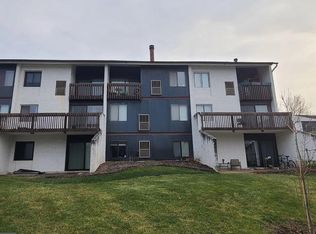
- $221,4002 bd2 ba1k sqft806 Stratford Dr, State College, PA 16801Off Market
- $---- bd-- ba-- sqft806 Stratford Dr APT 21, State College, PA 16801Off Market
- $---- bd-- ba-- sqft806 Stratford Dr APT 24, State College, PA 16801Off Market
- $---- bd-- ba-- sqft806 Stratford Dr APT 11, State College, PA 16801Off Market
- $171,7001 bd1 ba724 sqft806 Stratford Dr FLOOR 37-3, State College, PA 16801Off Market
- $177,3001 bd1 ba724 sqft806 Stratford Dr APT 36, State College, PA 16801Off Market
A local agent can set up tours, give advice and negotiate with sellers.
Similar homes
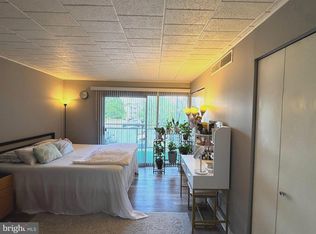
- $219,0001 bd1 ba702 sqft710 S Atherton St APT 211, State College, PA 16801For Sale
 MLS ID #PACE2519828, Phil Williams, RE/MAX Centre Realty. Bright MLS
 - $199,0002 bd-- ba800 sqft556 Treaster Kettle Rd, Boalsburg, PA 16827For Sale
 MLS ID #PACE2519146, Amanda Burgess, Kissinger, Bigatel & Brower. Bright MLS
 - $160,0003 bd2 ba1k sqft117 Cherokee Ct, Julian, PA 16844For Sale
 MLS ID #PACE2519816, Joni Teaman Spearly, Kissinger, Bigatel & Brower. Bright MLS
 - $144,5003 bd2 ba920 sqft4280 Pam Ln, Tyrone, PA 16686For Sale
 MLS ID #PAHU2024468, Amy Doran, Realty One Group Landmark. Bright MLS
 - $125,0002 bd1 ba834 sqft121 Mulbarger Ln, Bellefonte, PA 16823For SaleMLS ID #PACE2519500, Ryan S Lowe, RE/MAX Centre Realty. Bright MLS
- $139,0003 bd2 ba1k sqft38 Maclay St, Milroy, PA 17063For SaleMLS ID #PAMF2053358, Phil Williams, RE/MAX Centre Realty. Bright MLS
- $125,0003 bd2 ba928 sqft207 N Main St, Yeagertown, PA 17099For SaleMLS ID #PAMF2053410, Ryan Reichenbach, Kish Creek Realty. Bright MLS
- $144,9003 bd2 ba880 sqft382 Hawk Ln, Julian, PA 16844New ConstructionMLS ID #PACE2435242, Scott Yocum, Yocum Real Estate Centre, LLC. Bright MLS
- $103,5002 bd1 ba688 sqft622 W 5th St, Lewistown, PA 17044For SaleMLS ID #PAMF2053352, Matthew Parkes, RE/MAX Together. Bright MLS
- $129,9001 bd1 ba800 sqft4464 Tram Rd, Petersburg, PA 16669For SaleMLS ID #PAHU2024030, Tim Flanagan, Kissinger, Bigatel & Brower. Bright MLS
