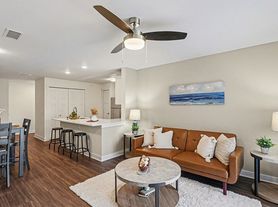
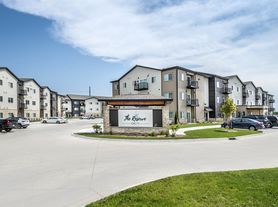
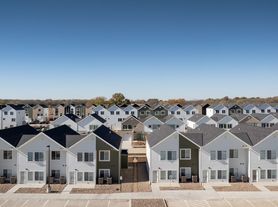
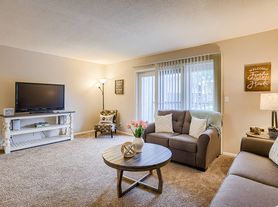
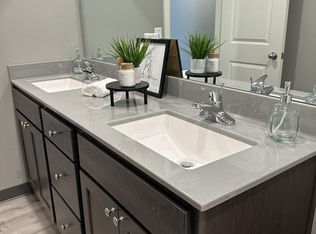
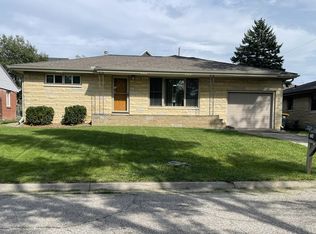
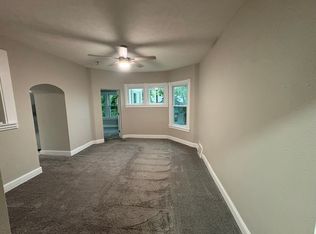
Please check this newer townhouse in SW Lincoln!. In main level you will enjoy a spacious ,open concept modern kitchen with soft close cabinets, stainless, steel appliances and granite countertops . Upstairs it will show you a huge master bedroom, large walk-in-closet, and a master bathroom with dual sinks.Two other bedrooms are in the opposite side in upstairs. Landlord covers lawn care, snow removal and trash. Great location with easy access to the freeway, UNL, and minutes from downtown, shopping, and restaurants. Please do not submit applications before you tour this townhouse.
Applicant screening criteria:
Valid government-issued ID
Proof of Income
Combined Income-to-Rent Ratio at least 3.5 times greater than monthly rent
No negative credit items or collection accounts on credit report
Social Security Number verification
Rental verification from an institutional landlord or 12 months of cancelled checks or money order receipts for a non-institutional landlord
No Felony criminal history
Not on the Sex Offender Registry
No eviction history
Landlord covers lawn care, trash and snow removal(under 2 inches) . Tenant(s) pay for gas, electric , water (includes for watering the lawn) and snow removal ( 2 inches or less).
Townhouse for rent
Accepts Zillow applications
$1,900/moFees may apply
806 W Desert Vista Dr, Lincoln, NE 68523
3beds
1,739sqft
Price may not include required fees and charges. Price shown reflects the lease term provided. Learn more|
Townhouse
Available now
Cats, small dogs OK
In unit laundry
Attached garage parking
Forced air
What's special
Large walk-in-closetHuge master bedroomGranite countertopsSoft close cabinets
- 26 days |
- -- |
- -- |
Zillow last checked:
Listing updated:
Travel times
Facts & features
Interior
Bedrooms & bathrooms
- Bedrooms: 3
- Bathrooms: 3
- Full bathrooms: 2
- 1/2 bathrooms: 1
Heating
- Forced Air
Appliances
- Included: Dishwasher, Dryer, Microwave Oven, Oven, Refrigerator, Washer
- Laundry: In Unit
Features
- Walk In Closet
- Flooring: Carpet
Interior area
- Total interior livable area: 1,739 sqft
Property
Parking
- Parking features: Attached, Garage
- Has attached garage: Yes
- Details: Contact manager
Features
- Exterior features: Walk In Closet
Details
- Additional structures: Garage(s)
- Parcel number: 0915104017000
Construction
Type & style
- Home type: Townhouse
- Property subtype: Townhouse
Building
Management
- Pets allowed: Yes
Community & HOA
Location
- Region: Lincoln
Financial & listing details
- Lease term: 1 Year
Price history
| Date | Event | Price |
|---|---|---|
| 8/23/2026 | Price change | $1,900-1.3%$1/sqft |
Source: Zillow Rentals Report a problem | ||
| 8/21/2026 | Price change | $1,925-1%$1/sqft |
Source: Zillow Rentals Report a problem | ||
| 8/6/2026 | Price change | $1,945-2.8%$1/sqft |
Source: Zillow Rentals Report a problem | ||
| 8/2/2026 | Listed for rent | $2,000$1/sqft |
Source: Zillow Rentals Report a problem | ||
| 7/11/2022 | Sold | $264,900$152/sqft |
Source:  GPRMLS #22204721 Report a problem GPRMLS #22204721 Report a problem | ||
| 3/10/2022 | Pending sale | $264,900$152/sqft |
Source: GPRMLS #22204721 Report a problem | ||
| 3/10/2022 | Listed for sale | $264,900$152/sqft |
Source: GPRMLS #22204721 Report a problem | ||
Neighborhood: 68523
Nearby schools
GreatSchools rating
- 5/10Roper Elementary SchoolGrades: PK-5Distance: 3 mi
- 4/10Irving Middle SchoolGrades: 6-8Distance: 3.3 mi
- 5/10Southwest High SchoolGrades: 9-12Distance: 1.6 mi