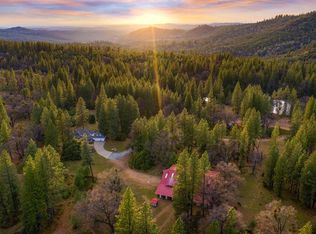
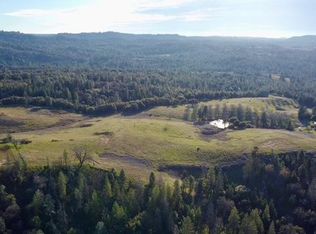
Escape to your private mountain retreat on 22.88 acres. This 2-bedroom, 2-bath home includes a loft used as a 3rd bedroom and vaulted wood ceilings throughout to add to the mountain charm with a detached garage, shop and 2 bed, 1 bath ADU. Relax on the wraparound deck with valley views, enjoy the peaceful surroundings and sometimes you can even catch fireworks in the distance over the city. The spacious primary bedroom features a cozy nook with bench storage to pull out a blanket and get cozy by the window on a rainy day. Or enjoy the fresh mountain air on the private balcony. A fenced garden area and chicken coop are just outside, plus a small orchard with walnut, pear, and apple trees. Stay warm with a centrally located wood stove and enjoy ample storage for outdoor gear. The property has a 1,500+ gallon water holding tank and a newer well pump(2023) located on higher ground ensuring water even during a power outage. A 2-car garage with approximately a 500 sqft workshop space behind is perfect for all projects. An unfinished ADU above the garage offers income potential, and even has its own septic tank. This home has been a family retreat and offers endless possibilities for a peaceful lifestyle away from the city or even as a short term getaway to slow down and enjoy nature.
Active
$499,000
8061 Happy Valley Rd, Somerset, CA 95684
2beds
2,114sqft
Multi Family, Single Family Residence
Built in 1985
22.88 Acres Lot
$496,500 Zestimate®
$236/sqft
$-- HOA
What's special
Private balconyFenced garden areaChicken coopCentrally located wood stoveDetached garageSpacious primary bedroomVaulted wood ceilings
- 364 days
- 308
- 27
Zillow last checked:
Listing updated:
Listed by:
Jessica Eldridge DRE #02124425 530-919-6964,
Real Broker Technologies
Source: MetroList Services of CA,MLS#: 225122207Originating MLS: MetroList Services, Inc.
Facts & features
Interior
Bedrooms & bathrooms
- Bedrooms: 2
- Bathrooms: 2
- Full bathrooms: 2
Primary bedroom
- Features: Balcony, Sitting Room, Walk-In Closet, Sitting Area
Primary bathroom
- Features: Tile, Tub
Dining room
- Features: Formal Area
Kitchen
- Features: Tile Counters
Heating
- Wood Stove
Cooling
- Ceiling Fan(s)
Appliances
- Included: Gas Cooktop, Dishwasher, Microwave, Dryer, Washer
- Laundry: Cabinets, Ground Floor, Inside, Inside Room
Features
- Flooring: Carpet, Wood
- Number of fireplaces: 1
- Fireplace features: Family Room, Free Standing, Wood Burning, Wood Burning Stove
Interior area
- Total structure area: 0
- Total interior livable area: 2,114 sqft
Property
Parking
- Total spaces: 19
- Parking features: 24'+ Deep Garage, Boat, RV Access/Parking, RV Possible, Detached, RV Storage, Drive Through, Workshop in Garage
- Garage spaces: 4
- Uncovered spaces: 15
Lot
- Size: 22.88 Acres
- Features: Secluded, Irregular Lot
- Topography: Lot Grade Varies,Lot Grade Varies
Details
- Additional structures: RV/Boat Storage, Pergola, Shed(s), Storage
- Parcel number: 042200004000
- Zoning: U
- Special conditions: Standard,Trust,Offer As Is
- Horses can be raised: Yes
- Horse amenities: None, Other
Construction
Type & style
- Home type: SingleFamily
- Property subtype: Multi Family, Single Family Residence
Materials
- Wood, Wood Siding
- Foundation: Raised
- Roof: Composition
Condition
- Year built: 1985
Utilities & green energy
- Electric: 220 Volts in Laundry
- Sewer: Septic System, Septic Connected
- Water: Storage Tank, Well
- Utilities for property: Propane Tank Leased
Community & HOA
Location
- Region: Somerset
Financial & listing details
- Price per square foot: $236/sqft
- Tax assessed value: $468,513
- Price range: $499K - $499K
- Date on market: 9/25/2025
- Has irrigation water rights: Yes
- Road surface type: Unpaved, Gravel
Estimated market value
$496,500
$472,000 - $521,000
$2,378/mo
Price history
| Date | Event | Price |
|---|---|---|
| 9/17/2026 | Listed for sale | $499,000$236/sqft |
Source: MetroList Services of CA #225122207 Report a problem | ||
| 8/29/2026 | Pending sale | $499,000$236/sqft |
Source: MetroList Services of CA #225122207 Report a problem | ||
| 6/18/2026 | Price change | $499,000-3.1%$236/sqft |
Source: MetroList Services of CA #225122207 Report a problem | ||
| 2/27/2026 | Price change | $515,000-3.7%$244/sqft |
Source: MetroList Services of CA #225122207 Report a problem | ||
| 9/25/2025 | Listed for sale | $535,000+27.4%$253/sqft |
Source: MetroList Services of CA #225122207 Report a problem | ||
| 7/2/2019 | Sold | $420,000-6.5%$199/sqft |
Source: MetroList Services of CA #18080832 Report a problem | ||
| 6/8/2019 | Pending sale | $449,000$212/sqft |
Source: Allison James Estates & Homes #18080832 Report a problem | ||
| 5/9/2019 | Price change | $449,000-15.1%$212/sqft |
Source: Allison James Estates & Homes #18080832 Report a problem | ||
| 1/5/2019 | Price change | $529,000-6.8%$250/sqft |
Source: Allison James Estates & Homes #18080832 Report a problem | ||
| 12/10/2018 | Listed for sale | $567,420+80.1%$268/sqft |
Source: Allison James Estates & Homes #18080832 Report a problem | ||
| 6/18/2001 | Sold | $315,000$149/sqft |
Source: Public Record Report a problem | ||
Public tax history
| Year | Property taxes | Tax assessment |
|---|---|---|
| 2026 | -- | $468,513 +2% |
| 2025 | $4,883 +2% | $459,328 +2% |
| 2024 | $4,786 +2.5% | $450,322 +2% |
| 2023 | $4,671 +1.2% | $441,493 +2% |
| 2022 | $4,616 +1.4% | $432,837 +2% |
| 2021 | $4,550 +1.7% | $424,351 +1% |
| 2020 | $4,476 -0.1% | $420,000 -1.3% |
| 2019 | $4,479 +3.5% | $425,481 +2% |
| 2018 | $4,326 +1% | $417,139 +2% |
| 2017 | $4,284 +1.7% | $408,961 +2% |
| 2016 | $4,213 +3.6% | $400,943 +1.5% |
| 2015 | $4,065 | $394,922 +2% |
| 2014 | $4,065 | $387,188 +0.5% |
| 2013 | -- | $385,440 +4% |
| 2012 | -- | $370,475 |
| 2011 | -- | $370,475 +0.8% |
| 2010 | -- | $367,708 -0.2% |
| 2009 | -- | $368,583 -1% |
| 2008 | -- | $372,195 +0.3% |
| 2007 | -- | $370,992 +3.4% |
| 2006 | -- | $358,803 +4.8% |
| 2005 | -- | $342,518 +2.6% |
| 2004 | -- | $333,842 +1.9% |
| 2003 | -- | $327,726 +2% |
| 2002 | -- | $321,300 |
Find assessor info on the county website
Monthly payment
Est. payment
Payment breakdown
Explore the cost of this home by adjusting the details. Changes won't be saved.Climate risks
Neighborhood: 95684
Similar homes
- $445,0003 bd2 ba2k sqft2285 Cedarville Rd, Somerset, CA 95684For Sale
 MLS ID #226095960, Kellee Davenport. MetroList Services of CA
 - $650,0003 bd3 ba2.8k sqft5301 Cosumnes Mine Rd, Somerset, CA 95684For Sale
 MLS ID #226051907, Aron Chigbrow. MetroList Services of CA
 - $500,0003 bd2 ba1.3k sqft221 Bucks Bar Ct, Placerville, CA 95667For Sale
 MLS ID #226088630, Scott Ostrode. MetroList Services of CA
 - $--3 bd2 ba1.5k sqft5646 Daisy Cir, Pollock Pines, CA 95726Auction
 Auction.com 2
