Escape to Your Own Private Mountain Oasis amongst the trees! Nestled on a spectacular and usable 2 acre parcel in the heart of Camino, this custom 3-story chalet/cabin perfectly balances mountain charm with modern versatility. From the moment you step inside, you are greeted by an explosion of natural light and volume- courtesy of a dramatic wall of windows and soaring cathedral ceilings with exposed open beams. Step down into the main living area seamlessly blended into a spacious dining/living combo, framing gorgeous forest views and anchored by a cozy stone, wood-burning fireplace which provides the ultimate backdrop for crisp evenings. An open-concept main level features a bright kitchen complete with butler's pantry and double ovens. Also on the main floor you will find a large bedroom and full bathroom, mudroom that connects to the large entertainers deck, laundry room and 2 car attached garage. On the top floor you will find another bedroom, half bath, generous loft and a large flex room- think walk in closet, baby nursery, workout area- this floor plan adapts effortlessly to your lifestyle. The bottom floor gives you endless possibilities with a huge guest room/family area complete with half bath and seperate entrance through the HUGE adjacent attached workshop. Second driveway in back of property leads straight to workshop- convenience! Whether you need a remote work setup, an artist's retreat, or a multi-generational living arrangement, the options are endless. Plenty of room for cars and excellent RV parking potential. The front yard is a gardeners dream with just the right amount of space. Imagine sitting in the hot tub and looking up at the stars.. Ready for its next chapter, this super special property is an absolute must-see to fully appreciate. It may be right off the freeway but feels like a world away. With uniqueness, serenity, and endless possibilities here on Andrews Lane- these special ones don't come around too often! Make this home yours today.
Active
$535,000
5311 Andrews Ln, Camino, CA 95709
2beds
2,128sqft
:
Get pre-qualified$3,414/mo
Single Family Residence
Built in 1978
2.03 Acres Lot
$518,200 Zestimate®
$251/sqft
$-- HOA
What's special
Generous loftExcellent rv parking potentialCozy stone wood-burning fireplaceExplosion of natural lightBright kitchenGorgeous forest viewsLarge entertainers deck
- 16 days |
- 1,050 |
- 81 |
Zillow last checked:
Listing updated:
Listed by:
Marcie Sinclair DRE #02099651 916-990-5677,
Bear Flag Realty
Source: MetroList Services of CA,MLS#: 226082757Originating MLS: MetroList Services, Inc.
Facts & features
Interior
Bedrooms & bathrooms
- Bedrooms: 2
- Bathrooms: 3
- Full bathrooms: 3
Rooms
- Room types: Loft, Bathroom, Master Bedroom, Bonus Room, Possible Guest, Guest Quarters, Kitchen, Laundry, Workshop, Living Room
Dining room
- Features: Dining/Living Combo, Other
Kitchen
- Features: Butlers Pantry, Kitchen Island
Heating
- Propane, Wood Stove
Cooling
- Ceiling Fan(s), Evaporative Cooling
Appliances
- Laundry: Laundry Room, Inside Room
Features
- Flooring: Carpet, Laminate, Linoleum, Vinyl, Other
- Number of fireplaces: 1
- Fireplace features: Living Room, Stone, Wood Burning
Interior area
- Total structure area: 0
- Total interior livable area: 2,128 sqft
Property
Parking
- Total spaces: 12
- Parking features: Private, Attached, RV Possible, Garage Door Opener, Guest, Driveway, Varied Driveway/Sidewalks
- Attached garage spaces: 2
- Uncovered spaces: 10
Features
- Levels: Multi/Split
Lot
- Size: 2.03 Acres
- Features: Private, Secluded
Details
- Additional structures: Shed(s), Other
- Parcel number: 101070011000
- Zoning: R1A
- Special conditions: Offer As Is
Construction
Type & style
- Home type: SingleFamily
- Architectural style: A-Frame,Cabin
- Property subtype: Single Family Residence
Materials
- Frame, Wood
- Foundation: Slab
- Roof: Composition
Condition
- Year built: 1978
Utilities & green energy
- Electric: 220 Volts, 220 Volts in Kitchen, 220 Volts in Laundry
- Sewer: Septic System
- Water: Public
- Utilities for property: Propane, Propane Tank Leased
Community & HOA
Location
- Region: Camino
Financial & listing details
- Price per square foot: $251/sqft
- Tax assessed value: $435,047
- Annual tax amount: $4,789
- Price range: $535K - $535K
- Date on market: 7/11/2026
- Road surface type: Gravel
Estimated market value
$518,200
$492,000 - $544,000
$2,769/mo
Price history
| Date | Event | Price |
|---|---|---|
| 7/11/2026 | Listed for sale | $535,000+5.7%$251/sqft |
Source: MetroList Services of CA #226082757 Report a problem | ||
| 1/22/2021 | Sold | $506,000+29.7%$238/sqft |
Source: Public Record Report a problem | ||
| 6/10/2019 | Sold | $390,000$183/sqft |
Source: MetroList Services of CA #19029389 Report a problem | ||
| 5/10/2019 | Pending sale | $390,000+4%$183/sqft |
Source: RE/MAX Gold Folsom #19029389 Report a problem | ||
| 5/6/2019 | Listed for sale | $375,000+11.9%$176/sqft |
Source: RE/MAX Gold Folsom #19029389 Report a problem | ||
| 9/11/2015 | Sold | $335,000$157/sqft |
Source: MetroList Services of CA #15045283 Report a problem | ||
Public tax history
| Year | Property taxes | Tax assessment |
|---|---|---|
| 2025 | $4,789 +4.6% | $435,047 +2% |
| 2024 | $4,579 +2% | $426,517 +2% |
| 2023 | $4,491 +1.5% | $418,155 +2% |
| 2022 | $4,423 +2.8% | $409,957 +2% |
| 2021 | $4,301 +1.5% | $401,920 +1% |
| 2020 | $4,239 +9.2% | $397,800 +11.9% |
| 2019 | $3,880 +3.4% | $355,504 +2% |
| 2018 | $3,751 +3.1% | $348,534 +2% |
| 2017 | $3,640 +1.5% | $341,700 +2% |
| 2016 | $3,584 +109.6% | $335,000 +104.3% |
| 2015 | $1,710 | $163,996 +2% |
| 2014 | $1,710 | $160,785 +0.5% |
| 2013 | -- | $160,060 +4% |
| 2012 | -- | $153,847 |
| 2011 | -- | $153,847 +0.8% |
| 2010 | -- | $152,699 -0.2% |
| 2009 | -- | $153,064 +2% |
| 2008 | -- | $150,063 +2% |
| 2007 | -- | $147,121 +2% |
| 2006 | -- | $144,237 +2% |
| 2005 | -- | $141,409 +2% |
| 2004 | -- | $138,637 +1.9% |
| 2003 | -- | $136,098 +2% |
| 2002 | -- | $133,430 +2% |
| 2001 | -- | $130,814 +2% |
| 2000 | -- | $128,250 |
Find assessor info on the county website
Monthly payment
Est. payment
Payment breakdown
Explore the cost of this home by adjusting the details. Changes won't be saved.Climate risks
Neighborhood: 95709
Nearby schools
GreatSchools rating
- 4/10Pinewood Elementary SchoolGrades: K-4Distance: 2.2 mi
- 4/10Sierra Ridge Middle SchoolGrades: 5-8Distance: 2.4 mi
- 7/10El Dorado High SchoolGrades: 9-12Distance: 10.3 mi
- $460,5004 bd3 ba2.2k sqft5320 Andrews Ln, Camino, CA 95709Sold

- $409,4004 bd2 ba1.7k sqft5296 Andrews Ln, Camino, CA 95709Off Market

- $426,1004 bd2 ba1.8k sqft5361 Michelle Ln, Camino, CA 95709Off Market
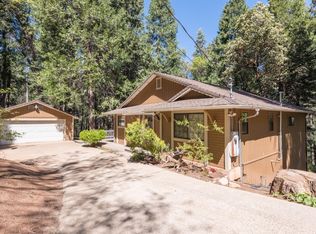
- $374,5002 bd2 ba1.5k sqft2920 Andrews Ct, Camino, CA 95709Off Market
- $54,5003 bd2 ba2.1k sqft2926 Andrews Ct, Camino, CA 95709Sold
- $420,2002 bd2 ba1.5k sqft5285 Andrews Ln, Camino, CA 95709Off Market
- $225,9001 bd1 ba1.1k sqft5280 Andrews Ln, Camino, CA 95709Off Market
- $635,3003 bd3 ba3k sqft5324 Pony Express Trl, Camino, CA 95709Off Market
A local agent can set up tours, give advice and negotiate with sellers.
Similar homes
- $485,0003 bd2 ba1.6k sqft3120 Braden Rd, Camino, CA 95709For Sale
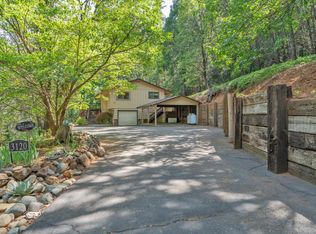 MLS ID #226070410, Ava Hartwick. MetroList Services of CA
 - $689,0004 bd3 ba2.3k sqft2890 Crystal Springs Rd, Camino, CA 95709For Sale
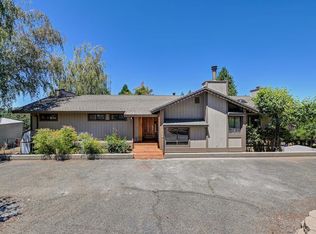 MLS ID #226090527, John Leles. MetroList Services of CA
 - $--3 bd2 ba1.5k sqft5646 Daisy Cir, Pollock Pines, CA 95726Auction
 Auction.com 2
 - $450,0003 bd3 ba1.8k sqft2900 Shady Ln, Pollock Pines, CA 95726For Sale
 MLS ID #226070797, Cristy Eastman. MetroList Services of CA
 - $529,0003 bd3 ba2.2k sqft4580 Jenkinson Cir, Pollock Pines, CA 95726For SaleMLS ID #226042421, Sidney Poritz. MetroList Services of CA
- $479,9003 bd2 ba1.7k sqft2220 Forebay Rd, Pollock Pines, CA 95726For SaleMLS ID #226081151, Erica Bergsma. MetroList Services of CA
- $525,0003 bd2 ba1.2k sqft4909 Clear Creek Rd, Placerville, CA 95667For SaleMLS ID #226074499, Pamela Tobin. MetroList Services of CA
- $410,0002 bd1 ba1.1k sqft2964 Fern Ave, Camino, CA 95709For SaleMLS ID #226077197, Bette Bock. MetroList Services of CA
- $434,9502 bd2 ba1.3k sqft4599 Rivendale Rd, Placerville, CA 95667For SaleMLS ID #226087563, Jim Aldrich. MetroList Services of CA
- $649,5003 bd3 ba2.3k sqft5590 Lynx Trl, Pollock Pines, CA 95726For SaleMLS ID #226081664, Dave Hymes. MetroList Services of CA
- $395,0003 bd1 ba1.1k sqft4934 Cedar Dr, Camino, CA 95709For SaleMLS ID #226089988, Sheena D Mortensen. MetroList Services of CA
- $519,0003 bd3 ba2.3k sqft5537 Bucks Bar Cir, Placerville, CA 95667For SaleMLS ID #226081587, Angie Carocci. MetroList Services of CA
- $335,0003 bd2 ba1.8k sqft3213 Running Quail Ct, Placerville, CA 95667For SaleMLS ID #226081309, Nate Augustine. MetroList Services of CA
- $424,0003 bd3 ba1.3k sqft5619 Pennyroyal Dr, Pollock Pines, CA 95726For SaleMLS ID #226089020, TJ McLaughlin. MetroList Services of CA
- $449,9003 bd2 ba1.9k sqft6460 Topaz Dr, Pollock Pines, CA 95726For SaleMLS ID #226082854, Peter Parker. MetroList Services of CA
- $367,0002 bd2 ba1k sqft5415 Robert Rd, Pollock Pines, CA 95726For SaleMLS ID #226053033, Victoria Foster. MetroList Services of CA
- $435,0003 bd2 ba2.6k sqft6121 Salmon Way, Pollock Pines, CA 95726For SaleMLS ID #226069809, Susan Wise. MetroList Services of CA
- $499,0002 bd2 ba2.1k sqft8061 Happy Valley Rd, Somerset, CA 95684For SaleMLS ID #225122207, Jessica Eldridge. MetroList Services of CA
- $399,0003 bd2 ba1.1k sqft4285 Sierra Springs Dr, Pollock Pines, CA 95726For SaleMLS ID #226070657, Jenni Theis. MetroList Services of CA
- $430,0003 bd2 ba1.8k sqft6193 Speckled Rd, Pollock Pines, CA 95726For SaleMLS ID #226085506, Robin King. MetroList Services of CA
Local buyer's agents are ready to help
