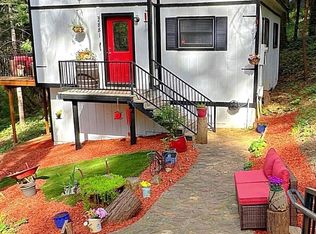
The Whimsical Cedar Drive Cottage blends timeless charm with thoughtful modern updates. Behind the classic white picket fence and stone accents, you'll discover a beautifully updated home where character meets contemporary style. The stunning open kitchen serves as the heart of the home, featuring a large center island, open shelving, designer-inspired finishes and a layout that create a warm and inviting gathering space. A smart floor plan offers exceptional privacy, with each bedroom thoughtfully positioned for comfort. Modernized with extensive improvements including updated heating and air systems, an energy-efficient tankless water heater, updated LG appliances, flooring, interior/esxterior paint, partially updated windows, fixtures and faucets, lighting, and numerous additional enhancements throughout while perfectly preserving her cottage appeal. Located with easy access to Highway 50, you're just minutes from historic downtown Placerville, Apple Hill, award-winning wineries, endless hiking, biking, and outdoor recreation. Whether commuting to Sacramento or escaping to Lake Tahoe, this location offers the perfect balance of convenience and adventure. The Cedar Cottage is where classic charm, modern living, and the Sierra lifestyle come together.
Active
$395,000
4934 Cedar Dr, Camino, CA 95709
3beds
1,155sqft
:
Get pre-qualified$2,546/mo
Single Family Residence
Built in 1939
7,405 Square Feet Lot
$387,900 Zestimate®
$342/sqft
$-- HOA
What's special
Beautifully updated homeLarge center islandStone accentsDesigner-inspired finishesWhite picket fencePartially updated windowsUpdated lg appliances
- 21 days |
- 967 |
- 78 |
Likely to sell faster than
Zillow last checked:
Listing updated:
Listed by:
Sheena D Mortensen DRE #01976645 530-305-3856,
Vista Sotheby's International Realty
Source: MetroList Services of CA,MLS#: 226089988Originating MLS: MetroList Services, Inc.
Facts & features
Interior
Bedrooms & bathrooms
- Bedrooms: 3
- Bathrooms: 1
- Full bathrooms: 1
Rooms
- Room types: Possible Guest
Dining room
- Features: Bar, Formal Area
Kitchen
- Features: Butcher Block Counters, Other Counter, Kitchen Island, Kitchen/Family Combo
Heating
- Central, Wood Stove, Other
Cooling
- Central Air
Appliances
- Included: Built-In Electric Oven, Free-Standing Gas Range, Free-Standing Refrigerator, Dishwasher, Tankless Water Heater
- Laundry: Inside Room
Features
- Flooring: Carpet, Laminate, Tile
- Number of fireplaces: 1
- Fireplace features: Living Room, Wood Burning Stove
Interior area
- Total structure area: 0
- Total interior livable area: 1,155 sqft
Property
Parking
- Parking features: RV Possible, Uncovered Parking Spaces 2+
- Has uncovered spaces: Yes
Features
- Fencing: Back Yard,Wood,Fenced,Front Yard,Full
Lot
- Size: 7,405 Square Feet
- Features: Corner Lot
Details
- Parcel number: 076112001000
- Zoning: R1
- Special conditions: Standard
Construction
Type & style
- Home type: SingleFamily
- Architectural style: Ranch,Cottage
- Property subtype: Single Family Residence
Materials
- Stucco, Frame, Wood
- Foundation: Combination
- Roof: Shingle,Composition
Condition
- Year built: 1939
Utilities & green energy
- Electric: 220 Volts
- Sewer: Septic System, Septic Connected
- Water: Public, Water District
- Utilities for property: Public, Electric, Propane, Propane Tank Leased
Community & HOA
Location
- Region: Camino
Financial & listing details
- Price per square foot: $342/sqft
- Tax assessed value: $286,079
- Annual tax amount: $3,180
- Price range: $395K - $395K
- Date on market: 7/16/2026
Estimated market value
$387,900
$369,000 - $407,000
$2,294/mo
Price history
| Date | Event | Price |
|---|---|---|
| 7/16/2026 | Listed for sale | $395,000+8.2%$342/sqft |
Source: MetroList Services of CA #226089988 Report a problem | ||
| 11/7/2024 | Listing removed | $365,000$316/sqft |
Source: MetroList Services of CA #224044293 Report a problem | ||
| 8/24/2024 | Price change | $365,000-2.7%$316/sqft |
Source: MetroList Services of CA #224044293 Report a problem | ||
| 6/24/2024 | Listed for sale | $375,000+52.1%$325/sqft |
Source: MetroList Services of CA #224044293 Report a problem | ||
| 4/27/2017 | Sold | $246,500+1%$213/sqft |
Source: MetroList Services of CA #16076321 Report a problem | ||
| 3/28/2017 | Pending sale | $244,000$211/sqft |
Source: Coldwell Banker Residential Brokerage - Placerville #16076321 Report a problem | ||
| 3/18/2017 | Price change | $244,000-2.4%$211/sqft |
Source: Coldwell Banker Residential Brokerage - Placerville #16076321 Report a problem | ||
| 2/14/2017 | Price change | $249,999+0.4%$216/sqft |
Source: Coldwell Banker Residential Brokerage - Placerville #16076321 Report a problem | ||
| 1/15/2017 | Pending sale | $249,000$216/sqft |
Source: Coldwell Banker Residential Brokerage - Placerville #16076321 Report a problem | ||
| 1/11/2017 | Price change | $249,000-4.2%$216/sqft |
Source: Coldwell Banker Residential Brokerage - Placerville #16076321 Report a problem | ||
| 12/10/2016 | Listed for sale | $259,900+40.5%$225/sqft |
Source: Coldwell Banker Residential Brokerage - Placerville #16076321 Report a problem | ||
| 6/25/2014 | Sold | $185,000$160/sqft |
Source: MetroList Services of CA #14022770 Report a problem | ||
| 4/25/2014 | Listed for sale | $185,000+120.2%$160/sqft |
Source: Z Group Real Estate Report a problem | ||
| 8/12/2013 | Sold | $84,000-17.6%$73/sqft |
Source: Public Record Report a problem | ||
| 12/23/1996 | Sold | $102,000$88/sqft |
Source: Public Record Report a problem | ||
Public tax history
| Year | Property taxes | Tax assessment |
|---|---|---|
| 2025 | $3,180 +4.6% | $286,079 +2% |
| 2024 | $3,042 +1.9% | $280,470 +2% |
| 2023 | $2,984 +1.5% | $274,971 +2% |
| 2022 | $2,939 +1.1% | $269,580 +2% |
| 2021 | $2,908 +1.4% | $264,295 +1% |
| 2020 | $2,867 +1.5% | $261,586 +2% |
| 2019 | $2,824 +3.4% | $256,458 +2% |
| 2018 | $2,732 +28.9% | $251,430 +28.7% |
| 2017 | $2,120 +1.5% | $195,400 +2% |
| 2016 | $2,088 +47.1% | $191,570 +1.5% |
| 2015 | $1,420 | $188,696 +49.7% |
| 2014 | $1,420 | $126,069 +0.5% |
| 2013 | -- | $125,500 -1.3% |
| 2012 | -- | $127,107 |
| 2011 | -- | $127,107 +0.8% |
| 2010 | -- | $126,159 -0.2% |
| 2009 | -- | $126,461 +2% |
| 2008 | -- | $123,983 +2% |
| 2007 | -- | $121,553 +2% |
| 2006 | -- | $119,171 +2% |
| 2005 | -- | $116,836 +2% |
| 2004 | -- | $114,546 +1.9% |
| 2003 | -- | $112,448 +2% |
| 2002 | -- | $110,244 +2% |
| 2001 | -- | $108,083 +2% |
| 2000 | -- | $105,965 |
Find assessor info on the county website
Monthly payment
Est. payment
Payment breakdown
Explore the cost of this home by adjusting the details. Changes won't be saved.Climate risks
Neighborhood: 95709
Nearby schools
GreatSchools rating
- 4/10Pinewood Elementary SchoolGrades: K-4Distance: 3.1 mi
- 4/10Sierra Ridge Middle SchoolGrades: 5-8Distance: 3.2 mi
- 7/10El Dorado High SchoolGrades: 9-12Distance: 9.4 mi
- $391,4003 bd2 ba1.7k sqft4929 Pony Express Trl, Camino, CA 95709Off Market

- $300,0003 bd1 ba936 sqft4926 Cedar Dr, Camino, CA 95709Off Market
- $294,4002 bd1 ba720 sqft4942 Cedar Dr, Camino, CA 95709Off Market
- $471,9002 bd2 ba1.5k sqft4918 Cedar Dr, Camino, CA 95709Off Market
- $437,3002 bd2 ba1.4k sqft4925 Cedar Dr, Camino, CA 95709Off Market
- $379,9003 bd1 ba1.4k sqft4935 Cedar Dr, Camino, CA 95709Off Market
- $280,0003 bd1 ba1.4k sqft4941 Cedar Dr, Camino, CA 95709Sold
- $363,7003 bd2 ba838 sqft4952 Cedar Dr, Camino, CA 95709Off Market
A local agent can set up tours, give advice and negotiate with sellers.
Similar homes
- $410,0002 bd1 ba1.1k sqft2964 Fern Ave, Camino, CA 95709For Sale
 MLS ID #226077197, Bette Bock. MetroList Services of CA
 - $359,0002 bd1 ba744 sqft2881 Birch Ct, Camino, CA 95709For Sale
 MLS ID #226036453, Justin Johnson. MetroList Services of CA
 - $--3 bd2 ba1.5k sqft5646 Daisy Cir, Pollock Pines, CA 95726Auction
 Auction.com 2
 - $399,0003 bd2 ba1.1k sqft4285 Sierra Springs Dr, Pollock Pines, CA 95726For Sale
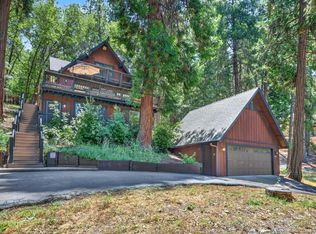 MLS ID #226070657, Jenni Theis. MetroList Services of CA
 - $485,0003 bd2 ba1.6k sqft3120 Braden Rd, Camino, CA 95709For SaleMLS ID #226070410, Ava Hartwick. MetroList Services of CA
- $325,0003 bd2 ba960 sqft3301 Hazel St, Pollock Pines, CA 95726For SaleMLS ID #226097804, Melissa Sisneros. MetroList Services of CA
- $415,0003 bd2 ba1.5k sqft6390 Red Robin Rd, Placerville, CA 95667For SaleMLS ID #226083861, Natalie Hirigoyen. MetroList Services of CA
- $414,0003 bd2 ba1.4k sqft2895 Viona Rd, Pollock Pines, CA 95726For SaleMLS ID #226038427, Michael Onstead. MetroList Services of CA
- $424,0003 bd3 ba1.3k sqft5619 Pennyroyal Dr, Pollock Pines, CA 95726For SaleMLS ID #226089020, TJ McLaughlin. MetroList Services of CA
- $425,0003 bd2 ba1.4k sqft6175 Salmon Way, Pollock Pines, CA 95726For SaleMLS ID #226087572, Shelley Holmquist. MetroList Services of CA
- $389,0003 bd1 ba1.2k sqft2895 North St, Pollock Pines, CA 95726For SaleMLS ID #226044647, Tiffany Tate. MetroList Services of CA
- $367,0002 bd2 ba1k sqft5415 Robert Rd, Pollock Pines, CA 95726For SaleMLS ID #226053033, Victoria Foster. MetroList Services of CA
- $430,0004 bd2 ba1.6k sqft4340 Fairglade Rd, Placerville, CA 95667For SaleMLS ID #226055485, Matthew Shirley. MetroList Services of CA
- $419,0003 bd2 ba1.6k sqft5621 Daisy Cir, Pollock Pines, CA 95726For SaleMLS ID #226065310, Alison Warren. MetroList Services of CA
- $410,0002 bd2 ba1.2k sqft2916 Piazza Ct, Pollock Pines, CA 95726For SaleMLS ID #226073579, Nic Judd. MetroList Services of CA
- $379,0003 bd3 ba1.7k sqft7184 Pine Cone Dr, Pollock Pines, CA 95726For SaleMLS ID #226055686, Lauralee Green. MetroList Services of CA
- $319,0003 bd2 ba1k sqft6308 Greyling Way, Pollock Pines, CA 95726For SaleMLS ID #226082964, Yvonne Anglin. MetroList Services of CA
- $369,9003 bd3 ba1.5k sqft5768 Lupin Ln, Pollock Pines, CA 95726For SaleMLS ID #226048130, Casey McLoed. MetroList Services of CA
- $399,0002 bd2 ba1.2k sqft5120 Coot Rd, Placerville, CA 95667For SaleMLS ID #226053980, Mark Williams. MetroList Services of CA
- $415,0003 bd2 ba1.5k sqft5564 Sierra Springs Dr, Pollock Pines, CA 95726For SaleMLS ID #226062820, Yvonne Anglin. MetroList Services of CA
Local buyer's agents are ready to help
