Immaculate carriage home with PRIVATE ELEVATOR, TREETOP VIEWS, and FURNISHINGS AVAILABLE FOR SEPARATE PURCHASE! Experience luxury living at its finest in this beautifully maintained 2-bedroom + DEN residence, ideally positioned in the heart of the gated community of Savannah Preserve at University Place—just 1 mile from the UTC Mall area and Sarasota’s best dining, shopping, and entertainment hub. Step off your private elevator into a bright and inviting open floor plan where tasteful interiors and timeless finishes set the tone. The living, dining, and kitchen areas flow seamlessly together, creating an ideal space for entertaining or quiet relaxation. Enjoy the finer things such as engineered hardwood flooring, hotel grade carpet, custom closets, bespoke lighting, and 8-foot doors throughout, while the higher ceilings and abundant natural light enhance the home’s airy feel. The open kitchen features wood cabinetry, natural stone countertops, and newer contemporary appliances, perfectly balancing style and function. A den offers flexibility for a home office or guest space, while the two spacious bedrooms provide comfort and privacy. Step onto the tiled and screened lanai and take in tranquil treetop views where nature abounds —a serene backdrop for morning coffee or evening gatherings with loved ones. Additional highlights include: A NEW ROOF (2025), New asphalt roads (2025), a Private 1-car ATTACHED GARAGE + 2 additional parking spaces, UPDATED HVAC and WATER HEATER and so much more. Residents of Savannah Preserve enjoy resort-style amenities, including a sparkling pool and fitness facility, all within a beautifully maintained gated enclave. With its unbeatable location, impeccable condition, and elegant finishes, this condo offers a rare combination of luxury, comfort, and convenience—move in ready for you to call home this Winter.
Sold for $415,000
$415,000
8063 Saint Simons St #8063, Bradenton, FL 34201
2beds
1,664sqft
Condominium
Built in 2007
-- sqft lot
$412,000 Zestimate®
$249/sqft
$2,609 Estimated rent
Home value
$412,000
$379,000 - $445,000
$2,609/mo
Zestimate® history
Owner options
List your home for rent
$2,609/mo
Rent Zestimate®
Find your next renter with Zillow Rental Manager. Plus, with online applications, you can quickly screen prospective tenants – for free.
$2,609/mo
Rent Zestimate®
Refinance and save
$3,351/mo
Est. payment
Refinancing to a lower rate could help reduce your monthly payments and save thousands over the life of the loan.
$3,351/mo
Est. payment
Explore your selling options
Work with a Zillow partner agent
Leverage their expertise and Zillow's premium Showcase listings to get your home seen by more buyers.
Get startedList with your own agent
Get your home in front of millions of buyers by listing it on Zillow.
Learn how to do itSell it yourself
Take full control of how buyers see your home on Zillow by listing For Sale by Owner (FSBO).
List your homeWhat's special
Tiled and screened lanaiSpacious bedroomsPrivate elevatorAbundant natural lightHotel grade carpetHigher ceilingsSparkling pool
Zillow last checked:
Listing updated:
Listed by:
Holly Winkle 941-500-9731,
WINKLE AND COMPANY LLC 941-500-9731
Bought with:
Elaine Adair, 3108496
RE/MAX ALLIANCE GROUP
Source: Stellar MLS,MLS#: A4671818 Originating MLS: Sarasota - Manatee
Originating MLS: Sarasota - Manatee
Facts & features
Interior
Bedrooms & bathrooms
- Bedrooms: 2
- Bathrooms: 2
- Full bathrooms: 2
Rooms
- Room types: Den/Library/Office, Utility Room
Primary bedroom
- Features: Walk-In Closet(s)
- Level: Second
Bedroom 2
- Features: Built-in Closet
- Level: Second
Balcony porch lanai
- Level: Second
- Area: 140 Square Feet
- Dimensions: 10x14
Bonus room
- Features: No Closet
- Level: Second
Great room
- Level: Second
Kitchen
- Level: Second
Heating
- Central
Cooling
- Central Air
Appliances
- Included: Convection Oven, Dishwasher, Disposal, Dryer, Electric Water Heater, Microwave, Range, Refrigerator, Washer
- Laundry: Inside, Laundry Room, Same Floor As Condo Unit, Upper Level
Features
- Ceiling Fan(s), Crown Molding, Eating Space In Kitchen, Elevator, Open Floorplan, Solid Wood Cabinets, Stone Counters, Thermostat, Tray Ceiling(s), Walk-In Closet(s)
- Flooring: Carpet, Tile
- Doors: Sliding Doors
- Windows: Double Pane Windows, Shades
- Has fireplace: No
Interior area
- Total structure area: 2,188
- Total interior livable area: 1,664 sqft
Property
Parking
- Total spaces: 1
- Parking features: Deeded, Garage Door Opener, Ground Level
- Attached garage spaces: 1
- Details: Garage Dimensions: 19x14
Features
- Levels: Two
- Stories: 2
- Patio & porch: Covered, Rear Porch, Screened
- Exterior features: Balcony, Rain Gutters, Sidewalk
- Has view: Yes
- View description: Trees/Woods
Lot
- Size: 14.81 Acres
- Features: Conservation Area, Landscaped, Private, Sidewalk
- Residential vegetation: Mature Landscaping, Trees/Landscaped, Wooded
Details
- Parcel number: 2054752509
- Zoning: PDMU/W
- Special conditions: None
Construction
Type & style
- Home type: Condo
- Architectural style: Cape Cod,Coastal,Custom,Other
- Property subtype: Condominium
Materials
- Block, HardiPlank Type, Stucco
- Foundation: Slab
- Roof: Shingle
Condition
- Completed
- New construction: No
- Year built: 2007
Utilities & green energy
- Sewer: Public Sewer
- Water: Public
- Utilities for property: BB/HS Internet Available, Cable Connected, Electricity Connected, Public, Sewer Connected, Underground Utilities, Water Connected
Community & HOA
Community
- Features: Buyer Approval Required, Clubhouse, Community Mailbox, Deed Restrictions, Fitness Center, Gated Community - No Guard, Pool, Sidewalks
- Security: Closed Circuit Camera(s), Gated Community, Security System Owned, Smoke Detector(s)
- Pet fee: $0 monthly
- Subdivision: SAVANNAH PRESERVE AT UNIVERSITY PLACE
HOA
- Has HOA: Yes
- Amenities included: Clubhouse, Gated, Maintenance, Pool, Recreation Facilities
- Services included: Common Area Taxes, Community Pool, Maintenance Structure, Maintenance Grounds, Manager, Pest Control, Pool Maintenance, Private Road, Recreational Facilities, Sewer, Trash, Water
- HOA fee: $560 monthly
- HOA name: Advanced Management / Brittany Penwell
- HOA phone: 941-359-1134
Location
- Region: Bradenton
Financial & listing details
- Price per square foot: $249/sqft
- Annual tax amount: $5,401
- Date on market: 11/12/2025
- Cumulative days on market: 59 days
- Listing terms: Cash,Conventional,VA Loan
- Ownership: Fee Simple
- Total actual rent: 0
- Electric utility on property: Yes
- Road surface type: Paved, Asphalt
Price history
| Date | Event | Price |
|---|---|---|
| 2/3/2026 | Sold | $415,000-2.4%$249/sqft |
Source:  Stellar MLS #A4671818 Report a problem Stellar MLS #A4671818 Report a problem | ||
| 1/10/2026 | Pending sale | $425,000$255/sqft |
Source: Stellar MLS #A4671818 Report a problem | ||
| 1/3/2026 | Price change | $425,000-4.5%$255/sqft |
Source: Stellar MLS #A4671818 Report a problem | ||
| 11/12/2025 | Listed for sale | $445,000$267/sqft |
Source: Stellar MLS #A4671818 Report a problem | ||
Public tax history
Tax history is unavailable.
Neighborhood: 34201
Nearby homes
- $395,0002 bd2 ba1.5k sqft8073 Tybee Ct, University Park, FL 34201Sold

- $450,0002 bd2 ba2k sqft7967 Tybee Ct, University Park, FL 34201Sold
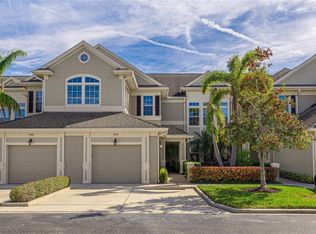
- $350,0002 bd2 ba1.5k sqft8043 Saint Simons St, Bradenton, FL 34201Sold
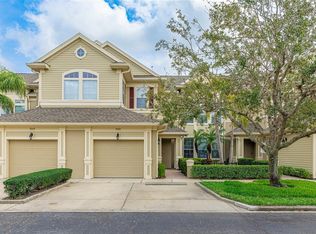
- $459,5002 bd2 ba1.5k sqft7974 Tybee Ct, University Park, FL 34201Sold
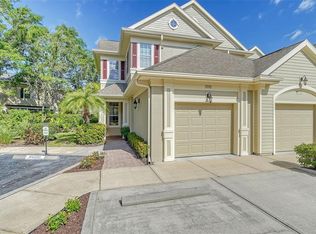
- $420,0002 bd2 ba1.6k sqft7915 Saint Simons St, Bradenton, FL 34201Sold
- $441,0002 bd2 ba1.5k sqft8031 Saint Simons St, Bradenton, FL 34201Sold
- $365,0002 bd2 ba1.6k sqft7962 Tybee Ct, University Park, FL 34201Sold
- $380,0002 bd2 ba1.5k sqft7937 Saint Simons St #7937, Bradenton, FL 34201Sold
- $425,0002 bd2 ba1.8k sqft7954 Tybee Ct #7954, Bradenton, FL 34201For Sale
Nearby schools
GreatSchools rating
- 10/10Robert Willis Elementary SchoolGrades: PK-5Distance: 4.1 mi
- 4/10Braden River Middle SchoolGrades: 6-8Distance: 2.7 mi
- 4/10Braden River High SchoolGrades: 9-12Distance: 3.9 mi
Get a cash offer in 3 minutes
Find out how much your home could sell for in as little as 3 minutes with a no-obligation cash offer.
Estimated market value
$412,000
Get a cash offer in 3 minutes
Find out how much your home could sell for in as little as 3 minutes with a no-obligation cash offer.
Estimated market value
$412,000
- Florida
- Manatee County
- Bradenton
- 34201
- 8063 Saint Simons St Unit 8063
Nearby cities
Nearby neighborhoods
Nearby zip codes
Other Bradenton Topics
