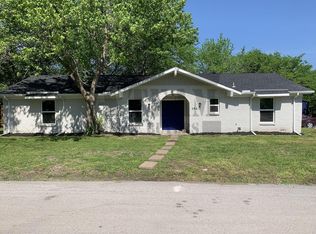
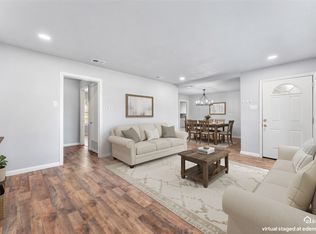
WELCOME HOME! COMFORTABLE LIVING & ROOM FOR POSSIBILITIES! This traditional brick home offers a welcoming atmosphere, practical living spaces, and opportunities to make it your own. Step inside to a comfortable living room filled with natural light, creating an inviting place to relax or gather with friends. The floor plan includes three bedrooms, a dedicated dining area, and a conveniently located kitchen. An attached garage provides everyday convenience, while the covered front porch offers a pleasant spot to enjoy your morning coffee or unwind at the end of the day. Out back, a fenced yard with mature trees and a storage building offers space for gardening, outdoor activities, hobbies, or simply enjoying the outdoors. With its comfortable layout and possibilities for personalization, this home is ready for its next chapter. Come see the potential and imagine making it yours!
For sale
$179,900
807 E 10th St, Kemp, TX 75143
3beds
1,152sqft
Single Family Residence
Built in 2003
6,751 Square Feet Lot
$176,700 Zestimate®
$156/sqft
$-- HOA
What's special
Attached garageTraditional brick homeStorage buildingThree bedroomsDedicated dining areaConveniently located kitchenCovered front porch
- 40 days
- 314
- 29
Zillow last checked:
Listing updated:
Listed by:
Debrah King 0352445 972-771-8163,
Ebby Halliday, REALTORS 972-771-8163
Source: NTREIS,MLS#: 21405263
Facts & features
Interior
Bedrooms & bathrooms
- Bedrooms: 3
- Bathrooms: 2
- Full bathrooms: 1
- 1/2 bathrooms: 1
Primary bedroom
- Features: Ceiling Fan(s)
- Level: First
- Dimensions: 12 x 11
Bedroom
- Level: First
- Dimensions: 10 x 10
Bedroom
- Features: Ceiling Fan(s)
- Level: First
- Dimensions: 9 x 10
Dining room
- Level: First
- Dimensions: 9 x 11
Other
- Features: Built-in Features
- Level: First
- Dimensions: 5 x 6
Half bath
- Level: First
- Dimensions: 4 x 5
Kitchen
- Features: Built-in Features
- Level: First
- Dimensions: 8 x 11
Laundry
- Level: First
- Dimensions: 13 x 6
Living room
- Features: Ceiling Fan(s)
- Level: First
- Dimensions: 13 x 13
Heating
- Central
Cooling
- Central Air, Ceiling Fan(s)
Appliances
- Included: Dishwasher, Electric Range, Disposal
- Laundry: Washer Hookup, Electric Dryer Hookup, In Garage
Features
- Decorative/Designer Lighting Fixtures, High Speed Internet, Cable TV
- Flooring: Carpet, Laminate, Tile
- Windows: Window Coverings
- Has basement: No
- Has fireplace: No
Interior area
- Total interior livable area: 1,152 sqft
Video & virtual tour
Property
Parking
- Total spaces: 1
- Parking features: Door-Single, Driveway, Garage Faces Front, Garage
- Attached garage spaces: 1
Features
- Levels: One
- Stories: 1
- Patio & porch: Front Porch, Covered
- Exterior features: Storage
- Pool features: None
- Fencing: Chain Link
Lot
- Size: 6,751 Square Feet
- Dimensions: 71 x 115
- Features: Back Yard, Interior Lot, Lawn, Landscaped, Few Trees
Details
- Additional structures: Shed(s)
- Parcel number: 37717
Construction
Type & style
- Home type: SingleFamily
- Architectural style: Traditional,Detached
- Property subtype: Single Family Residence
Materials
- Brick
- Foundation: Slab
- Roof: Composition,Shingle
Condition
- Resale
- Year built: 2003
Utilities & green energy
- Utilities for property: Cable Available
Community & HOA
Community
- Subdivision: Still Reservation
HOA
- Has HOA: No
Location
- Region: Kemp
Financial & listing details
- Price per square foot: $156/sqft
- Tax assessed value: $177,860
- Annual tax amount: $4,493
- Date on market: 10/13/2026
- Cumulative days on market: 44 days
- Listing terms: Cash,Conventional,FHA
Estimated market value
$176,700
$168,000 - $186,000
$1,632/mo
Price history
| Date | Event | Price |
|---|---|---|
| 10/13/2026 | Listed for sale | $179,900+12.8%$156/sqft |
Source: NTREIS #21405263 Report a problem | ||
| 12/6/2022 | Sold | -- |
Source: Ebby Halliday solds #20111563_75143 Report a problem | ||
| 11/15/2022 | Pending sale | $159,500$138/sqft |
Source: NTREIS #20111563 Report a problem | ||
| 11/10/2022 | Contingent | $159,500$138/sqft |
Source: NTREIS #20111563 Report a problem | ||
| 8/19/2022 | Price change | $159,500-4.2%$138/sqft |
Source: NTREIS #20111563 Report a problem | ||
| 7/16/2022 | Price change | $166,500-1.2%$145/sqft |
Source: NTREIS #20111563 Report a problem | ||
| 7/12/2022 | Listed for sale | $168,500+388.4%$146/sqft |
Source: NTREIS #20111563 Report a problem | ||
| 2/28/2011 | Listing removed | $34,500$30/sqft |
Source: CENTURY 21 Excite Realty #62091 Report a problem | ||
| 11/24/2010 | Price change | $34,500-13.5%$30/sqft |
Source: Century 21 Evans, REALTORS-GB #11506720 Report a problem | ||
| 9/18/2010 | Price change | $39,900-19.4%$35/sqft |
Source: KaLi Realty Group #11431314 Report a problem | ||
| 7/3/2010 | Listed for sale | $49,500$43/sqft |
Source: KaLi Realty Group LLC #11431314 Report a problem | ||
Public tax history
| Year | Property taxes | Tax assessment |
|---|---|---|
| 2026 | -- | $177,860 +4.3% |
| 2025 | $2,103 -7.3% | $170,481 +10% |
| 2024 | $2,268 +8.3% | $154,983 -7.4% |
| 2023 | $2,094 -46.9% | $167,444 +4.8% |
| 2022 | $3,942 | $159,796 +25.1% |
| 2021 | -- | $127,784 +34.5% |
| 2020 | -- | $95,000 -7.6% |
| 2019 | -- | $102,770 +55.5% |
| 2018 | $1,924 | $66,100 +6.8% |
| 2017 | $1,924 +18.8% | $61,910 +21% |
| 2016 | $1,620 -1.3% | $51,170 -1% |
| 2015 | $1,641 | $51,700 -1% |
| 2014 | $1,641 | $52,220 +38.4% |
| 2013 | -- | $37,740 -1.4% |
| 2012 | -- | $38,260 -1.4% |
| 2011 | -- | $38,790 -47.4% |
| 2010 | -- | $73,800 -1% |
| 2009 | -- | $74,530 -1% |
| 2008 | -- | $75,260 -0.2% |
| 2007 | -- | $75,380 +3.6% |
| 2006 | -- | $72,760 +5.2% |
| 2005 | -- | $69,170 |
| 2004 | -- | $69,170 |
Find assessor info on the county website
Monthly payment
Est. payment
Payment breakdown
Explore the cost of this home by adjusting the details. Changes won't be saved.Climate risks
Neighborhood: 75143
Nearby schools
Schools provided by the listing agent
- Elementary: Kemp
- Middle: Kemp
- High: Kemp
- District: Kemp ISD
Source: NTREIS. This data may not be complete. We recommend contacting the local school district to confirm school assignments for this home.

Similar homes
- $183,5003 bd2 ba1.4k sqft612 E 8th St, Kemp, TX 75143For Sale
 MLS ID #21246876, Natasha Rico. NTREIS
- $175,0002 bd1 ba912 sqft521 Hilltop Dr, Tool, TX 75143For Sale
 MLS ID #21301659, Kelsey Davis. NTREIS
- $185,0003 bd1 ba1k sqft12706 County Road 4027, Kemp, TX 75143For Sale
 MLS ID #21365503, Terri Gregory. NTREIS
- $164,9003 bd2 ba1.5k sqft101 Smackover, Kemp, TX 75143For Sale
 MLS ID #21272347, LISA Schmidt. NTREIS
