Move-in ready lake view townhome in a charming gated community in the heart of Davie. Ideally situated with no front neighbors and just down the block from the community pool, this home offers a peaceful setting with beautiful water views. The bright, well-maintained interior features tile flooring downstairs, vinyl flooring upstairs, plantation shutters, and newer stainless steel appliances. The spacious primary suite includes a walk-in closet and en-suite bath with dual sinks, Roman tub, and separate shower. Additional highlights include a 2-car garage, accordion hurricane shutters, new dryer, and water heater. Beautifully maintained, truly move-in ready, and ideally located—this is an opportunity to enjoy easy South Florida living in one of Davie's tucked-away gated communities. This gated community which is a gem privately tucked away is well manicured with lush landscaping, clean and very inviting to call home. This is a must see home. Leasing is allowing after two years of ownership.
For sale
$620,000
807 E Village Circle, Davie, FL 33325
3beds
1,835sqft
:
Get pre-qualified$4,592/mo
Townhouse
Built in 2015
2,250 Square Feet Lot
$598,600 Zestimate®
$338/sqft
$335/mo HOA
What's special
Bright well-maintained interiorSpacious primary suiteRoman tubLake view townhomeAccordion hurricane shuttersVinyl flooring upstairsTile flooring downstairs
- 3 days |
- 220 |
- 7 |
Likely to sell faster than
Zillow last checked:
Listing updated:
Listed by:
Lisa-Gaye Vernon 561-574-5724,
Baypointe Realty & Management
Source: BeachesMLS,MLS#: B26055999 Originating MLS: BeachesMLS
Originating MLS: BeachesMLSFacts & features
Interior
Bedrooms & bathrooms
- Bedrooms: 3
- Bathrooms: 3
- Full bathrooms: 2
- 1/2 bathrooms: 1
- Main level bathrooms: 2
- Main level bedrooms: 2
Heating
- Central
Cooling
- Central Air, Ceiling Fan(s)
Appliances
- Included: Dryer, Dishwasher, Electric Range, Disposal, Microwave, Refrigerator, Vented Exhaust Fan, Washer
- Laundry: Inside, Laundry Closet, In Hall, Upper Level
Features
- Breakfast Bar, Dual Sinks, Garden Tub/Roman Tub, High Ceilings, Jetted Tub, Pantry, Split Bedrooms, Separate Shower, Upper Level Primary, Walk-In Closet(s)
- Flooring: Tile, Vinyl
- Windows: Blinds, Plantation Shutters, Shutters
- Has fireplace: No
Interior area
- Total structure area: 2,250
- Total interior livable area: 1,835 sqft
Video & virtual tour
Property
Parking
- Total spaces: 4
- Parking features: Attached, Garage, Guest, Paver Block
- Attached garage spaces: 2
- Uncovered spaces: 2
Accessibility
- Accessibility features: None
Features
- Levels: Two
- Stories: 2
- Entry location: 1
- Patio & porch: Patio
- Exterior features: Lighting, Outdoor Living Area, Outdoor Shower
- Pool features: Association, Outside Bath Access
- Has spa: Yes
- Fencing: Chain Link,Fenced,Full,Stone
- Has view: Yes
- View description: Garden, Water
- Has water view: Yes
- Water view: Water
- Waterfront features: Lake Front
Lot
- Size: 2,250 Square Feet
- Features: Landscaped, Sprinklers Automatic, Sprinkler System, < 1/4 Acre
Details
- Parcel number: 504012520150
- Zoning: RM-5
- Special conditions: Standard,Listed As-Is
Construction
Type & style
- Home type: Townhouse
- Property subtype: Townhouse
Materials
- Block
- Foundation: Slab
- Roof: Barrel
Condition
- Resale
- New construction: No
- Year built: 2015
Utilities & green energy
- Sewer: Public Sewer
- Water: Public
- Utilities for property: Cable Available, Electricity Not Available, Sewer Connected, Water Connected
Community & HOA
Community
- Features: Home Owners Association, Gated, Street Lights
- Security: Gated Community
- Pet deposit fee: $250
- Subdivision: FLAMINGO VILLAGE 176-177 B POR
HOA
- Has HOA: Yes
- Amenities included: Gated, Pool, Sidewalks
- Services included: Common Areas, Maintenance Grounds, Pool(s), Recreation Facilities, Reserve Fund
- HOA fee: $335 monthly
- HOA name: M&M Property Management
Location
- Region: Davie
Financial & listing details
- Price per square foot: $338/sqft
- Tax assessed value: $371,600
- Annual tax amount: $7,253
- Date on market: 7/24/2026
- Cumulative days on market: 4 days
- Listing terms: Cash,Conventional,FHA,VA Loan
- Road surface type: Asphalt
Estimated market value
$598,600
$569,000 - $629,000
$3,304/mo
Price history
| Date | Event | Price |
|---|---|---|
| 7/24/2026 | Listed for sale | $620,000+59.8%$338/sqft |
Source:  BeachesMLS #B26055999 Report a problem BeachesMLS #B26055999 Report a problem | ||
| 5/4/2020 | Sold | $388,000+13.3%$211/sqft |
Source: Public Record Report a problem | ||
| 3/11/2015 | Sold | $342,400$187/sqft |
Source: Public Record Report a problem | ||
Public tax history
| Year | Property taxes | Tax assessment |
|---|---|---|
| 2025 | $7,253 +2.6% | $371,600 +2.9% |
| 2024 | $7,073 +2.1% | $361,130 +3% |
| 2023 | $6,925 +6.8% | $350,620 +3% |
| 2022 | $6,483 +3% | $340,410 +3% |
| 2021 | $6,295 +4% | $330,500 +4.5% |
| 2020 | $6,050 +3.3% | $316,210 +2.3% |
| 2019 | $5,856 | $309,110 -2.9% |
| 2018 | $5,856 -2% | $318,440 +1.2% |
| 2017 | $5,974 +0.9% | $314,630 +2.1% |
| 2016 | $5,921 +0.8% | $308,160 +584.8% |
| 2015 | $5,875 | $45,000 |
Find assessor info on the county website
Monthly payment
Est. payment
Payment breakdown
Explore the cost of this home by adjusting the details. Changes won't be saved.Climate risks
Neighborhood: 33325
Nearby schools
GreatSchools rating
- 9/10Fox Trail Elementary SchoolGrades: PK-5Distance: 2.2 mi
- 7/10Indian Ridge Middle SchoolGrades: 6-8Distance: 1.8 mi
- 6/10Western High SchoolGrades: 9-12Distance: 1.1 mi
Schools provided by the listing agent
- Elementary: Fox Trail
- Middle: Indian Ridge
- High: Western
Source: BeachesMLS. This data may not be complete. We recommend contacting the local school district to confirm school assignments for this home.
- $512,3003 bd2 ba1.8k sqft807 E Village Cir #807, Fort Lauderdale, FL 33325Off Market
- $522,8003 bd3 ba1.8k sqft807 E Village Cir #4F, Davie, FL 33325Off Market
- $606,5004 bd4 ba1.9k sqft809 E Village Cir, Davie, FL 33325Off Market
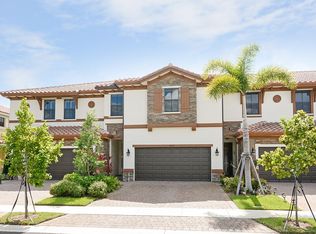
- $571,1004 bd3 ba2k sqft805 E Village Cir, Davie, FL 33325Off Market
- $588,9003 bd2 ba2.1k sqft811 E Village Cir, Davie, FL 33325Off Market
- $597,1004 bd3 ba2k sqft801 E Village Cir, Davie, FL 33325Off Market
- $594,4004 bd3 ba2.2k sqft815 E Village Cir, Davie, FL 33325Off Market
- $---- bd-- ba-- sqft815 E Village Cir, Fort Lauderdale, FL 33325Off Market
A local agent can set up tours, give advice and negotiate with sellers.
Similar homes
- $--4 bd2 ba2.1k sqft14141 Appalachian Trl, Davie, FL 33325Auction
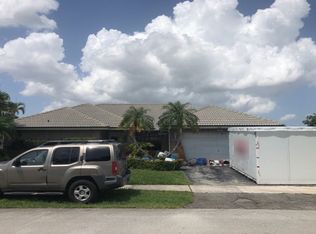 Auction.com 2
 - $615,0004 bd3 ba1.9k sqftEmerald Creek, Davie, FL 33325For Sale
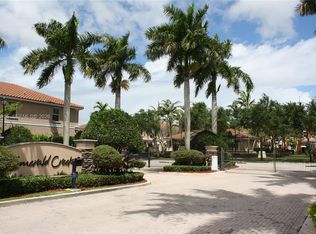
 MLS ID #A11883915, Joaquin Leon, Prestige Properties Internatio. MIAMI
 - $649,9003 bd3 ba1.8k sqft376 E Royal Cove Circle, Davie, FL 33325For Sale

 MLS ID #B26036531, Angela Maria Tanner PA, RE/MAX Direct. BeachesMLS
 - $745,0004 bd2 ba1.8k sqft12445 SW 7th Place, Davie, FL 33325For Sale
 MLS ID #B26045569, Fuad A Hassoun, Compass Florida LLC. BeachesMLS
 - $649,9004 bd3 ba1.8k sqftShenandoah Section One, Davie, FL 33325For SaleMLS ID #A12038046, Sonia Gabrie Martinez, LPT Realty, LLC. MIAMI
- $659,9003 bd2 ba1.6k sqft14013 N Cypress Cove Circle, Davie, FL 33325For SaleMLS ID #B26048485, Maria Consuelo Celis, Charles Rutenberg Realty FTL. BeachesMLS
- $679,0004 bd3 ba1.9k sqftWest Park-West Parcel, Davie, FL 33325For SaleMLS ID #A12043989, Vanessa Defreitas-Hansen, Coldwell Banker Realty. MIAMI
- $585,0003 bd2 ba1.6k sqftWest Park-West Parcel, Fort Lauderdale, FL 33325For SaleMLS ID #A12024256, Maria Jose Maldonado-Perez, Canvas Real Estate. MIAMI
- $459,0003 bd3 ba1.6k sqftLake Pine Village, Davie, FL 33325For SaleMLS ID #A11974348, Ninibeth Perez Fernandez, Realty One Group Estates. MIAMI
- $619,9003 bd2 ba1.4k sqftGrove Commercial Center, Davie, FL 33325For SaleMLS ID #A11965030, Mariela Saura, Florida Realty of Miami Corp. MIAMI
- $458,9893 bd3 ba1.6k sqftVillage At Lake Pines, Davie, FL 33325For SaleMLS ID #A12042361, Vlad Muscalu-Ban, United Realty Group Inc. MIAMI
- $554,9003 bd3 ba1.4k sqft1284 NW 125th Terrace, Sunrise, FL 33323For SaleMLS ID #B26056552, Maria Virginia Gonzalez LLC, Premier Investments Firm Inc. BeachesMLS
- $655,0003 bd2 ba1.5k sqftShenandoah Section Four, Davie, FL 33325For SaleMLS ID #A12027334, Jesyca Guilliani, Luxe Properties. MIAMI
- $695,0003 bd2 ba2.1k sqftMelaleuca Isles, Plantation, FL 33325For SaleMLS ID #A12026380, Kelly Hayes, United Realty Group Inc.. MIAMI
- $590,0003 bd2 ba1.4k sqft13525 NW 5th Court, Plantation, FL 33325For SaleMLS ID #B26043520, Svetlana Voloshin, SVS Realty Group Inc. BeachesMLS
- $719,9003 bd2 ba1.9k sqft12411 SW 2nd Street, Plantation, FL 33325For SaleMLS ID #B26035789, Berta I Correa, Millennium Sales & Investments. BeachesMLS
- $475,0003 bd3 ba1.6k sqftVillage At Lake Pine Ii, Fort Lauderdale, FL 33325For SaleMLS ID #A11992303, Gabriel Cuevas Rangel, The Source Real Estate. MIAMI
- $410,0003 bd2 ba1.5k sqftLake Pine Village, Fort Lauderdale, FL 33325For SaleMLS ID #A12005985, Maria Rosado, Star Realty Advisors, Inc. MIAMI
- $479,0003 bd2 ba1.3k sqft13219 NW 7TH Manor, Plantation, FL 33325For SaleMLS ID #B26052314, Joshua Christensen, TAIL GUNNER LAW AND REAL ESTAT. BeachesMLS
- $575,0003 bd2 ba1.4k sqft13970 Oaklawn Place, Davie, FL 33325For SaleMLS ID #B26029407, John F Joseph, LoKation. BeachesMLS
