The main level of this home was remodeled in 2014. New flooring, lighting, paint and appliances. New roof and porch in 2023 and new water heater in 2025. Two main level bedrooms with a remodeled bathroom with walk-in shower for your convenience. Laundry room was moved upstairs in 2014. Large family room and open plan kitchen with eating bar. Kitchen opens to outside deck. Large basement with family room and nonconforming bedroom/office/or exercise space with built-in storage. Bathroom with shower in the basement. Lots of storage space. Attached double car garage with extra storage space. Large corner lot provides ample outdoor space. Added covered porch for watching the sunrise or sunset. Call for a private showing! 3-0-8.7.5.0.7.9.6.7
Under contract
$265,000
807 Kendall St, Saint Paul, NE 68873
2beds
2,028sqft
Single Family Residence
Built in 1970
7,227 Square Feet Lot
$253,600 Zestimate®
$131/sqft
$-- HOA
What's special
Lots of storage spaceOutside deckLarge family roomTwo main level bedroomsNew flooringNew roof
- 5 days
- 118
- 1
Zillow last checked:
Listing updated:
Listed by:
Brenda Starkey 308-750-7967,
Mach 1 Realty
Source: My State MLS,MLS#: 12054047
Facts & features
Interior
Bedrooms & bathrooms
- Bedrooms: 2
- Bathrooms: 2
- Full bathrooms: 2
Rooms
- Room types: Bonus Room, Family Room, First Floor Bathroom, First Floor Master Bedroom, Kitchen, Living Room
Kitchen
- Features: Open, Laminate Counters
Basement
- Area: 988
Heating
- Forced Air, Zoned
Cooling
- Central, Zoned
Appliances
- Included: Dryer, Oven, Washer, Water Heater
Features
- Flooring: Carpet
- Basement: Full,Partially Finished,Bathrooms(1)
- Has fireplace: No
Interior area
- Total structure area: 2,028
- Total interior livable area: 2,028 sqft
- Finished area above ground: 1,040
Property
Parking
- Total spaces: 2
- Parking features: Driveway, Attached
- Garage spaces: 2
- Has uncovered spaces: Yes
Features
- Patio & porch: Covered Porch, Deck
- Exterior features: Utilities
- Has view: Yes
- View description: Street
Lot
- Size: 7,227 Square Feet
- Features: Corner, Trees
Details
- Parcel number: 470995560
- Lease amount: $0
Construction
Type & style
- Home type: SingleFamily
- Architectural style: Ranch
- Property subtype: Single Family Residence
Materials
- Frame, Vinyl Siding
- Roof: Asphalt
Condition
- New construction: No
- Year built: 1970
- Major remodel year: 2014
Utilities & green energy
- Electric: Amps(100)
- Sewer: Municipal
- Water: Municipal
Community & HOA
HOA
- Has HOA: No
Location
- Region: Saint Paul
Financial & listing details
- Price per square foot: $131/sqft
- Tax assessed value: $206,519
- Annual tax amount: $2,569
- Date on market: 11/6/2026
- Date available: 11/03/2026
- Listing agreement: Exclusive
Estimated market value
$253,600
$241,000 - $266,000
$1,379/mo
Price history
| Date | Event | Price |
|---|---|---|
| 11/6/2026 | Contingent | $265,000$131/sqft |
Source: My State MLS #12054047 Report a problem | ||
| 11/6/2026 | Listed for sale | $265,000+292.6%$131/sqft |
Source: My State MLS #12054047 Report a problem | ||
| 9/16/2015 | Sold | $67,500-7.7%$33/sqft |
Source: Agent Provided Report a problem | ||
| 9/2/2015 | Pending sale | $73,140$36/sqft |
Source: CENTURY 21 Da-Ly Realty #20150652 Report a problem | ||
| 7/7/2015 | Listed for sale | $73,140$36/sqft |
Source: CENTURY 21 DA-LY REALTY #20150652 Report a problem | ||
Public tax history
| Year | Property taxes | Tax assessment |
|---|---|---|
| 2025 | $2,569 +3798.8% | $206,519 +8.5% |
| 2024 | $66 -97.8% | $190,392 +13.9% |
| 2023 | $2,966 +6.3% | $167,131 |
| 2022 | $2,789 +6.1% | $167,131 +14.1% |
| 2021 | $2,628 | $146,469 +8.5% |
| 2020 | $2,628 +773.9% | $134,947 |
| 2018 | $301 -26.2% | $134,947 |
| 2017 | $408 -78.2% | $134,947 +22.9% |
| 2016 | $1,871 | $109,825 +18.3% |
| 2015 | $1,871 -13% | $92,819 |
| 2011 | $2,151 +7.3% | $92,819 +8.4% |
| 2010 | $2,005 +0.6% | $85,599 |
| 2009 | $1,993 | $85,599 |
Find assessor info on the county website
Monthly payment
Est. payment
Payment breakdown
Explore the cost of this home by adjusting the details. Changes won't be saved.Climate risks
Neighborhood: 68873
Nearby schools

Similar homes
- $240,0002 bd1 ba1k sqft1320 Paul St, Saint Paul, NE 68873For Sale
 MLS ID #20263059, Karlie Santin, Summit Real Estate. Grand Island BOR
- $220,0002 bd1 ba1k sqft922 2nd St, Saint Paul, NE 68873For Sale
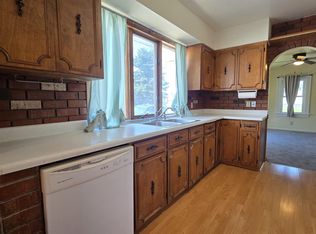
 MLS ID #22620491, Ashley Chatham, Trivera Realty. GPRMLS
- $249,9004 bd2 ba1.6k sqft217 8th St, Saint Paul, NE 68873For Sale
 MLS ID #20262493, Karlie Santin, Summit Real Estate. Grand Island BOR
- $135,0003 bd1 ba1k sqft1104 Farnum St, Saint Paul, NE 68873For Sale
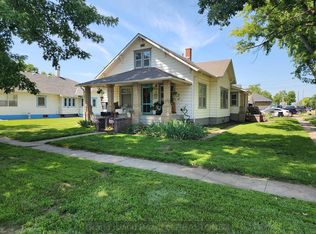 MLS ID #20262824, Kelly Fitchhorn, Nebraska Realty. Grand Island BOR
- $299,0004 bd2 ba2.4k sqft1646 Worms Rd, Saint Libory, NE 68872For SaleMLS ID #22631442, Lisa Stanczyk, BancWise Realty. GPRMLS
