Discover timeless charm and effortless entertaining in this beautiful 3-bedroom, 2.5-bath home in Mission, TX! Featuring a unique courtyard-style layout with double garage doors that open the space all the way through, this home is perfect for hosting gatherings and enjoying indoor-outdoor living. A convenient half bath in the garage adds an extra touch of functionality for entertaining. Inside, crisp and clean colors blend seamlessly with warm tones to create a fresh yet inviting atmosphere with a classic style that never goes out of fashion. Elegant arched windows line the side of the home, beautifully framing views of your lot and bringing character to the space. The primary bedroom features French doors that open directly to the yard, creating a charming connection to the outdoors. With its distinctive layout, timeless design, and entertaining-friendly features, this home offers a special blend of comfort, character, and style!
For sale
$325,000
807 Ramirez St, Mission, TX 78573
3beds
2,400sqft
Single Family Residence, Residential
Built in 2026
7,623 Square Feet Lot
$-- Zestimate®
$135/sqft
$21/mo HOA
What's special
Courtyard-style layoutElegant arched windowsViews of your lot
- 7 days
- 352
- 54
Zillow last checked:
Listing updated:
Listed by:
Vanessa Villanueva 956-223-5149,
Cultura Real Estate
Source: Greater McAllen AOR,MLS#: 517442
Facts & features
Interior
Bedrooms & bathrooms
- Bedrooms: 3
- Bathrooms: 3
- Full bathrooms: 2
- 1/2 bathrooms: 1
Dining room
- Description: Living Area(s): 1
Living room
- Description: Living Area(s): 1
Heating
- Has Heating (Unspecified Type)
Cooling
- Central Air
Appliances
- Included: Electric Water Heater, No Conveying Appliances
- Laundry: Laundry Room, Washer/Dryer Connection
Features
- Countertops (Quartz), Ceiling Fan(s), High Ceilings, Walk-In Closet(s)
- Flooring: Tile
- Windows: Double Pane Windows, No Window Coverings
Interior area
- Total structure area: 2,400
- Total interior livable area: 2,400 sqft
Property
Parking
- Total spaces: 2
- Parking features: Attached, Garage Faces Front
- Attached garage spaces: 2
Features
- Patio & porch: Patio
- Exterior features: Sprinkler System
- Fencing: None
Lot
- Size: 7,623 Square Feet
- Features: Irregular Lot, Sidewalks
Details
- Parcel number: T802500000001900
Construction
Type & style
- Home type: SingleFamily
- Property subtype: Single Family Residence, Residential
Materials
- Stucco
- Foundation: Slab
- Roof: Shingle
Condition
- Year built: 2026
Utilities & green energy
- Sewer: Public Sewer
Community & HOA
Community
- Features: Sidewalks
- Security: Smoke Detector(s)
- Subdivision: Trosper Heights
HOA
- Has HOA: Yes
- HOA fee: $250 annually
- HOA name: Trosper Fair Heights POA
Location
- Region: Mission
Financial & listing details
- Price per square foot: $135/sqft
- Annual tax amount: $8,642
- Date on market: 10/9/2026
- Road surface type: Paved
Estimated market value
Not available
Estimated sales range
Not available
Not available
Price history
| Date | Event | Price |
|---|---|---|
| 10/9/2026 | Listed for sale | $325,000$135/sqft |
Source: Greater McAllen AOR #517442 Report a problem | ||
Public tax history
Tax history is unavailable.
Monthly payment
Est. payment
Payment breakdown
Explore the cost of this home by adjusting the details. Changes won't be saved.Climate risks
Neighborhood: 78573
Nearby schools
Schools provided by the listing agent
- Elementary: Escobar
- Middle: Alton-Memorial Junior High
- High: Mission H.S.
- District: Mission ISD
Source: Greater McAllen AOR. This data may not be complete. We recommend contacting the local school district to confirm school assignments for this home.

Similar homes
- $329,9993 bd3 ba2.1k sqft1313 Mountain Rd, Mission, TX 78573For Sale
 MLS ID #489091, Yajaira Martinez, Casita Real Estate Group. Greater McAllen AOR
 - $310,0004 bd3 ba2.2k sqft425 Tanglewood Dr, Mission, TX 78574For Sale
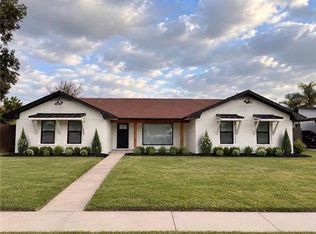 MLS ID #517943, Alicia Gonzalez, Monarca Real Estate Group Llc. Greater McAllen AOR
 - $263,5003 bd2 ba1.5k sqft3205 Truman St, Mission, TX 78573For Sale
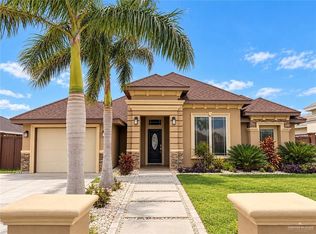 MLS ID #517326, Abrian Pena, Imperio Real Estate Llc. Greater McAllen AOR
 - $274,9004 bd3 ba2.1k sqft3504 Joycee Dr, Mission, TX 78573For Sale
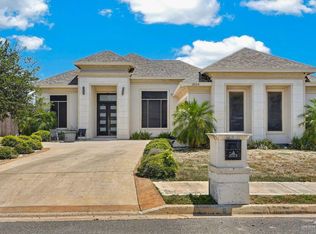 MLS ID #514252, Rebecca Vallejo, Coldwell Banker La Mansion. Greater McAllen AOR
