Welcome to Sonoma Ranch in Mission, TX! This modern 3-bedroom, 2.5-bath home sits on a CORNER LOT and has a great layout for everyday living. Two of the bedrooms share a Jack-and-Jill bathroom, and the half bath has access from both inside the home and the outdoor area, making it convenient when entertaining. The home features high ceilings, beautiful ceiling WALLPAPER accents, and professional landscaping that gives it great curb appeal. The location is another plus! You’re close to schools and just minutes from Conway, with H-E-B, Walmart, Starbucks, Dutch Bros, gyms, restaurants, shopping, and plenty more nearby. Come take a look and see everything this Sonoma Ranch home has to offer!
For sale
$328,000
1008 Corales St, Mission, TX 78573
3beds
1,640sqft
Single Family Residence, Residential
Built in 2026
7,135 Square Feet Lot
$-- Zestimate®
$200/sqft
$25/mo HOA
What's special
High ceilingsCorner lotBeautiful ceiling wallpaper accentsProfessional landscaping
- 1 day
- 29
- 4
Zillow last checked:
Listing updated:
Listed by:
Yulissa Hinojosa Garcia 956-441-8432,
The Firm Real Estate Co. Llc
Source: Greater McAllen AOR,MLS#: 515957
Facts & features
Interior
Bedrooms & bathrooms
- Bedrooms: 3
- Bathrooms: 3
- Full bathrooms: 2
- 1/2 bathrooms: 1
Dining room
- Description: Living Area(s): 1
Living room
- Description: Living Area(s): 1
Heating
- Has Heating (Unspecified Type)
Cooling
- Central Air
Appliances
- Included: Water Heater (In Garage), No Conveying Appliances
- Laundry: Laundry Room
Features
- Countertops (Quartz), Ceiling Fan(s), Other
- Flooring: Tile
- Windows: No Window Coverings
Interior area
- Total structure area: 1,640
- Total interior livable area: 1,640 sqft
Property
Parking
- Total spaces: 2
- Parking features: Attached, Garage Faces Front
- Attached garage spaces: 2
Features
- Patio & porch: Patio
- Exterior features: Sprinkler System
- Fencing: Wood
Lot
- Size: 7,135 Square Feet
- Features: Corner Lot, Professional Landscaping, Sidewalks, Sprinkler System
Details
- Parcel number: S40560200001530
Construction
Type & style
- Home type: SingleFamily
- Property subtype: Single Family Residence, Residential
Materials
- Stucco
- Foundation: Combination
- Roof: Shingle
Condition
- Year built: 2026
Utilities & green energy
- Sewer: Public Sewer
Green energy
- Energy efficient items: Thermostat
Community & HOA
Community
- Features: Sidewalks, Street Lights
- Subdivision: Sonoma Ranch Ph. 2
HOA
- Has HOA: Yes
- HOA fee: $300 annually
- HOA name: Sonoma Ranch HOA
Location
- Region: Mission
Financial & listing details
- Price per square foot: $200/sqft
- Annual tax amount: $1
- Date on market: 9/22/2026
- Road surface type: Paved
Estimated market value
Not available
Estimated sales range
Not available
Not available
Price history
| Date | Event | Price |
|---|---|---|
| 9/22/2026 | Listed for sale | $328,000$200/sqft |
Source: Greater McAllen AOR #515957 Report a problem | ||
Public tax history
Tax history is unavailable.
Monthly payment
Est. payment
Payment breakdown
Explore the cost of this home by adjusting the details. Changes won't be saved.Climate risks
Neighborhood: 78573
Nearby schools
Schools provided by the listing agent
- Elementary: Midkiff
- Middle: Cantu
- High: Veterans Memorial H.S.
- District: Mission ISD
Source: Greater McAllen AOR. This data may not be complete. We recommend contacting the local school district to confirm school assignments for this home.

Similar homes
- $321,0003 bd3 ba1.6k sqft1004 Nappa Valley Dr, Mission, TX 78573For Sale
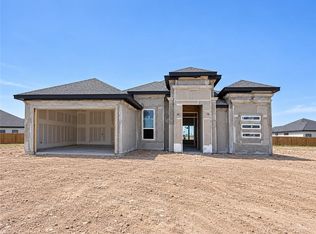 MLS ID #515454, Katty Valdez, Blue Diamond Realty Group Llc. Greater McAllen AOR
 - $329,5003 bd3 ba1.7k sqft803 Corales St, Mission, TX 78573New Construction
 MLS ID #514390, Karina Velazquez, Re/Max Elite. Greater McAllen AOR
 - $301,0003 bd2 ba1.5k sqft1003 Dorado Dr, Mission, TX 78573For Sale
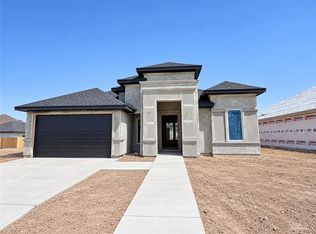 MLS ID #515458, Katty Valdez, Blue Diamond Realty Group Llc. Greater McAllen AOR
 - $315,0003 bd2 ba1.5k sqft1004 Corales St, Mission, TX 78573For Sale
 MLS ID #511882, Yarlet Cepeda, Jade Real Estate Llc. Greater McAllen AOR
 - $355,0003 bd3 ba1.7k sqft2604 W Solar Dr, Mission, TX 78574For Sale
 MLS ID #29779739, Alejandro Calzada, Calzada Real Estate LLC. RGVMLS
