Welcome to this updated home with 3 Bedrooms and 2 full baths. 2 car detached heated garage with own fuse panel. Large Living Room and Dining Room. Kitchen with many cabinets and newer appliances. Hardwood floors throughout. Updated: Roof 2021, A/C 2021, Water Heater 2019, Drywall replaced on main and upper levels and insulation added, Electrical updated, Cat5 in many rooms, paint, Beautiful Kitchen updated in 2023. Upstairs 3 nice size bedrooms, beautiful bath and bookcase door to partially finished Attic with vaulted ceiling. Open floorplan. Covered front porch, Screened back porch out to the huge fenced backyard with patio and firepit. Don't miss this wonderful home!!!
Contingent
$152,500
807 S Morris Ave, Bloomington, IL 61701
3beds
2,340sqft
Single Family Residence
Built in 1925
8,058 Square Feet Lot
$-- Zestimate®
$65/sqft
$-- HOA
What's special
Beautiful bathKitchen with many cabinetsOpen floorplanCovered front porchDining roomScreened back porchHardwood floors throughout
- 36 days
- 295
- 20
Zillow last checked:
Listing updated:
Listed by:
Deb Connor 309-531-1912,
Coldwell Banker Real Estate Group
Source: MRED as distributed by MLS GRID,MLS#: 12750952
Facts & features
Interior
Bedrooms & bathrooms
- Bedrooms: 3
- Bathrooms: 2
- Full bathrooms: 2
Rooms
- Room types: No additional rooms
Primary bedroom
- Features: Flooring (Hardwood), Bathroom (Full)
- Level: Second
- Area: 154 Square Feet
- Dimensions: 14X11
Bedroom 2
- Features: Flooring (Hardwood)
- Level: Second
- Area: 156 Square Feet
- Dimensions: 13X12
Bedroom 3
- Features: Flooring (Hardwood)
- Level: Second
- Area: 121 Square Feet
- Dimensions: 11X11
Dining room
- Features: Flooring (Hardwood)
- Level: Main
- Area: 182 Square Feet
- Dimensions: 14X13
Kitchen
- Features: Kitchen (Eating Area-Breakfast Bar, Updated Kitchen), Flooring (Hardwood)
- Level: Main
- Area: 121 Square Feet
- Dimensions: 11X11
Laundry
- Level: Basement
- Area: 100 Square Feet
- Dimensions: 10X10
Living room
- Features: Flooring (Hardwood)
- Level: Main
- Area: 400 Square Feet
- Dimensions: 16X25
Heating
- Forced Air, Natural Gas
Cooling
- Central Air
Appliances
- Included: Range, Microwave, Dishwasher, Refrigerator, Washer, Dryer, Disposal
Features
- Flooring: Hardwood
- Basement: Unfinished,Full
- Attic: Interior Stair
Interior area
- Total structure area: 2,340
- Total interior livable area: 2,340 sqft
- Finished area below ground: 0
Property
Parking
- Total spaces: 2
- Parking features: Yes, Garage Owned, Detached, Garage
- Garage spaces: 2
Accessibility
- Accessibility features: No Disability Access
Features
- Stories: 2
- Patio & porch: Patio, Porch
- Exterior features: Fire Pit
- Fencing: Fenced
Lot
- Size: 8,058 Square Feet
- Dimensions: 50X159
- Features: Mature Trees
Details
- Parcel number: 2108206015
- Special conditions: None
- Other equipment: Ceiling Fan(s)
Construction
Type & style
- Home type: SingleFamily
- Architectural style: Traditional
- Property subtype: Single Family Residence
Materials
- Wood Siding
- Foundation: Block
Condition
- New construction: No
- Year built: 1925
Utilities & green energy
- Sewer: Public Sewer
- Water: Public
Community & HOA
Community
- Security: Carbon Monoxide Detector(s)
- Subdivision: Miller Park
HOA
- Services included: None
Location
- Region: Bloomington
Financial & listing details
- Price per square foot: $65/sqft
- Tax assessed value: $152,457
- Annual tax amount: $3,526
- Date on market: 9/4/2026
- Ownership: Fee Simple
Estimated market value
Not available
Estimated sales range
Not available
Not available
Price history
| Date | Event | Price |
|---|---|---|
| 9/13/2026 | Contingent | $152,500$65/sqft |
Source:  MRED as distributed by MLS GRID #12750952 Report a problem MRED as distributed by MLS GRID #12750952 Report a problem | ||
| 9/4/2026 | Listed for sale | $152,500+154.2%$65/sqft |
Source: MRED as distributed by MLS GRID #12750952 Report a problem | ||
| 3/23/2020 | Sold | $60,000-14.2%$26/sqft |
Source: MRED as distributed by MLS GRID #10586236 Report a problem | ||
| 3/10/2020 | Pending sale | $69,900$30/sqft |
Source: Keller Williams Revolution #10586236 Report a problem | ||
| 2/16/2020 | Price change | $69,900-6.7%$30/sqft |
Source: Keller Williams Revolution #10586236 Report a problem | ||
| 1/11/2020 | Price change | $74,900-6.3%$32/sqft |
Source: Keller Williams Revolution #10586236 Report a problem | ||
| 12/4/2019 | Listed for sale | $79,900+77.6%$34/sqft |
Source: Keller Williams Revolution #10586236 Report a problem | ||
| 11/16/2012 | Sold | $45,000-13.3%$19/sqft |
Source: MRED as distributed by MLS GRID #10241018 Report a problem | ||
| 10/21/2012 | Price change | $51,900-8.8%$22/sqft |
Source: Homepath #2123076 Report a problem | ||
| 9/19/2012 | Price change | $56,900-47.1%$24/sqft |
Source: Homepath Report a problem | ||
| 9/5/2012 | Listed for sale | -- |
Source: Homepath Report a problem | ||
| 7/2/2007 | Sold | $107,500$46/sqft |
Source: Public Record Report a problem | ||
Public tax history
| Year | Property taxes | Tax assessment |
|---|---|---|
| 2025 | $3,526 -2.4% | $50,819 +0.5% |
| 2024 | $3,613 +7.6% | $50,562 +9.5% |
| 2023 | $3,356 +13.2% | $46,158 +12.9% |
| 2022 | $2,966 +6.6% | $40,894 +5.5% |
| 2021 | $2,783 | $38,746 +1.6% |
| 2020 | -- | $38,136 +1.7% |
| 2019 | -- | $37,487 +3% |
| 2018 | $2,558 | $36,395 |
| 2017 | $2,558 0% | $36,395 |
| 2016 | $2,559 +2.1% | $36,395 +1.3% |
| 2015 | $2,507 | $35,913 |
| 2014 | $2,507 +5% | $35,913 |
| 2013 | $2,388 -10.7% | $35,913 -6% |
| 2012 | $2,675 | $38,219 -4.9% |
| 2011 | $2,675 +0.4% | $40,200 |
| 2010 | $2,665 +0.7% | $40,200 |
| 2009 | $2,648 +5.4% | $40,200 +4.8% |
| 2008 | $2,511 +1.7% | $38,343 +2.6% |
| 2007 | $2,468 | $37,389 -6.3% |
| 2006 | -- | $39,889 +2.1% |
| 2005 | -- | $39,068 +87.1% |
| 2002 | -- | $20,886 +4.1% |
| 2001 | -- | $20,060 +4.6% |
| 2000 | -- | $19,176 |
Find assessor info on the county website
Monthly payment
Est. payment
Payment breakdown
Explore the cost of this home by adjusting the details. Changes won't be saved.Climate risks
Neighborhood: 61701
Nearby schools
Schools provided by the listing agent
- Elementary: Irving Elementary
- Middle: Bloomington Jr High School
- High: Bloomington High School
- District: 87
Source: MRED as distributed by MLS GRID. This data may not be complete. We recommend contacting the local school district to confirm school assignments for this home.
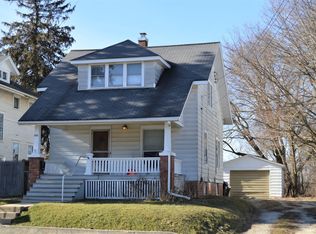
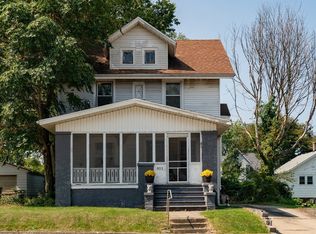
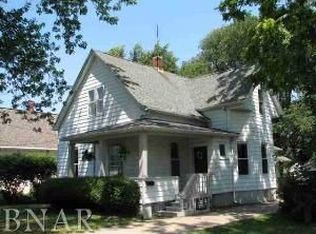
Similar homes
- $135,0002 bd1 ba1.7k sqft1212 W Olive St, Bloomington, IL 61701New
 MLS ID #12777766, Dawn Peters, Keller Williams Revolution. MRED as distributed by MLS GRID
 - $140,0003 bd1 ba1.5k sqft605 S Lee St, Bloomington, IL 61701Active
 MLS ID #12630966, Ryan Esposito, RE/MAX Rising. MRED as distributed by MLS GRID
 - $170,0003 bd2 ba2.1k sqft1107 E Washington St, Bloomington, IL 61701Active
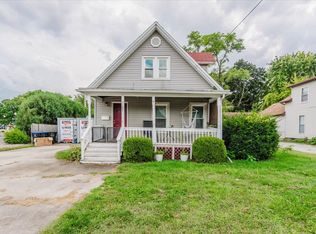 MLS ID #12728090, David Musick, BHHS Central Illinois, REALTORS. MRED as distributed by MLS GRID
 - $180,0003 bd2 ba1.9k sqft1108 S Clayton St, Bloomington, IL 61701Active
 MLS ID #12703254, Becky Bauer, Coldwell Banker Real Estate Group. MRED as distributed by MLS GRID
 - $188,0003 bd1 ba1.4k sqft1220 E Oakland Ave, Bloomington, IL 61701For Sale
 MLS ID #PA1269889, Dawn Kuykendall, HomeSmart Realty Group. RMLS Alliance as distributed by MLS GRID
