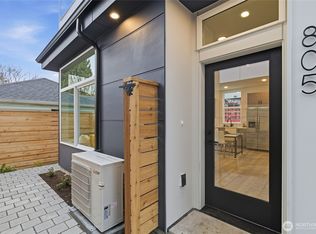
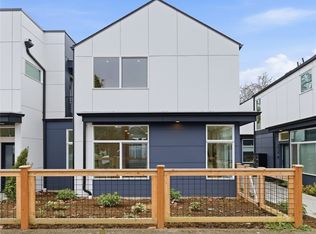
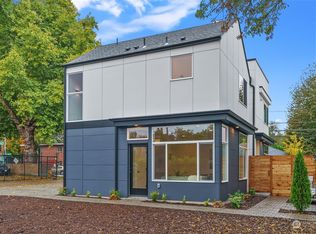
Brand new construction FHA approved! Ground floor condo overlooking the courtyard - only home with this floor plan. Courtyard community setting off of tree lined South Sullivan Street. Large windows and soaring ceilings fill the home with natural light. Designer finishes throughout with hard surface flooring, Bellmont cabinets, quartz countertops, top-tier stainless appliances and more. Stay cool with efficient mini-split A/C on the main floor and in every bedroom. Perfect balance of tucked-in privacy and yet steps away from favorite restaurants and cafes, library, and skate park. Easy transit to Downtown Seattle, Burien and Sea-Tac airport. Quick hop onto multiple freeways. Ask broker about financing incentives up to $17,500 provided by the preferred lender. EV parking available for purchase.
Active
Listed by: Specialty Real Estate Group • Adrian Chu • 206-483-0773
$295,000
807 S Sullivan Street #B, Seattle, WA 98108
1beds
523sqft
Townhouse, Condominium
Built in 2025
-- sqft lot
$294,700 Zestimate®
$564/sqft
$55/mo HOA
What's special
- --
- on Zillow
- 266
- views
- 12
- saves
Zillow last checked:
Listing updated:
Listed by:
Adrian Chu 206-483-0773 TeamAdrian@sregusa.com,
Specialty Real Estate Group
Source: NWMLS as distributed by MLS GRID,MLS#: 2597901
Facts & features
Interior
Bedrooms & bathrooms
- Bedrooms: 1
- Bathrooms: 1
- Full bathrooms: 1
- Main level bathrooms: 1
- Main level bedrooms: 1
Bedroom
- Level: Main
Bathroom full
- Level: Main
Dining room
- Level: Main
Entry hall
- Level: Main
Kitchen with eating space
- Level: Main
Living room
- Level: Main
Utility room
- Level: Main
Heating
- Ductless, Electric, Natural Gas
Cooling
- Ductless
Appliances
- Included: Dishwasher, Disposal, Microwave, Refrigerator, Stove(s)/Range(s), Dishwasher(s), Garbage Disposal, Microwave(s), Refrigerator(s), Water Heater: Tankless, Water Heater Location: First Floor closet, Cooking - Electric Hookup, Cooking-Electric
Features
- Flooring: Vinyl Plank, Carpet
- Has fireplace: No
Interior area
- Total structure area: 523
- Total interior livable area: 523 sqft
Property
Parking
- Parking features: None, Off Street
Features
- Levels: Multi/Split
- Entry location: Main
- Patio & porch: Cooking-Electric, Ground Floor, Water Heater
- Has view: Yes
- View description: Territorial
Lot
- Features: Curbs, Paved, Sidewalk
Details
- Parcel number: 0000000000
- Special conditions: Standard
Construction
Type & style
- Home type: Townhouse
- Architectural style: Townhouse,Townhouse
- Property subtype: Townhouse, Condominium
Materials
- Cement Planked, Cement Plank
- Roof: Flat
Condition
- New construction: Yes
- Year built: 2025
Utilities & green energy
- Electric: Company: Seattle City Light
- Sewer: Company: SPU
- Water: Company: SPU
Community & HOA
Community
- Subdivision: South Park
HOA
- Services included: See Remarks
- HOA fee: $55 monthly
Location
- Region: Seattle
Financial & listing details
- Price per square foot: $564/sqft
- Annual tax amount: $1
- Date on market: 10/23/2026
- Listing terms: Conventional,FHA,VA Loan
- Inclusions: Dishwasher(s), Garbage Disposal, Microwave(s), Refrigerator(s), Stove(s)/Range(s)
Estimated market value
$294,700
$280,000 - $309,000
$1,727/mo
Price history
| Date | Event | Price |
|---|---|---|
| 10/29/2026 | Listed for sale | $295,000$564/sqft |
Source:  NWMLS as distributed by MLS GRID #2597901 Report a problem | ||
Public tax history
Tax history is unavailable.
Monthly payment
Est. payment
Payment breakdown
Explore the cost of this home by adjusting the details. Changes won't be saved.Climate risks
Neighborhood: South Park
Nearby schools
Schools provided by the listing agent
- Elementary: Concord
- Middle: Denny Mid
- High: Sealth High
Source: NWMLS as distributed by MLS GRID. This data may not be complete. We recommend contacting the local school district to confirm school assignments for this home.

Similar homes
- $246,9991 bd1 ba616 sqftHanes House Condo, Seattle, WA 98108Active
 MLS ID #2563511, Jeff Dickinson. NWMLS as distributed by MLS GRID
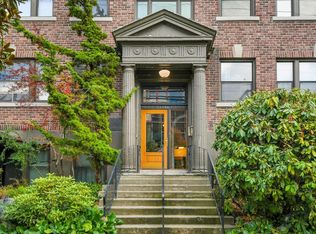
- $270,0001 bd1 ba663 sqftUnion Terrace, Seattle, WA 98122Active
 MLS ID #2574572, Marissa Natkin. NWMLS as distributed by MLS GRID
- $--1 bd1 ba572 sqft3318 30th Ave SW Unit A501, Seattle, WA 98126Auction
 Auction.com 2
- $199,9991 bd1 ba616 sqftHanes House, Seattle, WA 98108Active
 MLS ID #2583565, Thomas Emmo. NWMLS as distributed by MLS GRID
