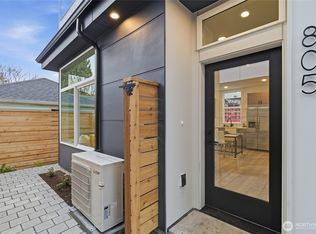
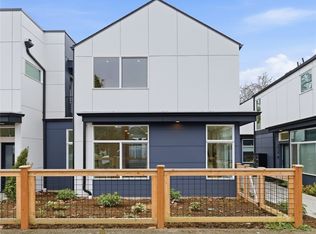
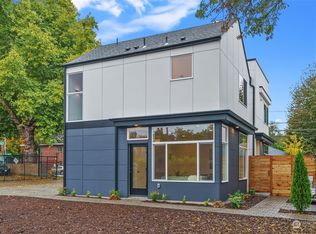
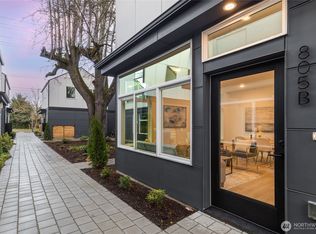
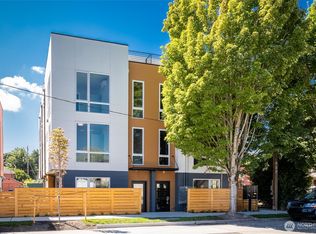
Brand new construction FHA approved! Upper two floors of three story home - only home with this floor plan. Courtyard community setting off of tree lined South Sullivan Street. Contemporary end-unit with rooftop deck for entertaining. Large windows and soaring ceilings fill the home with natural light. Designer finishes throughout with hard surface flooring, Bellmont cabinets, quartz countertops, top-tier stainless appliances and more. Stay cool with efficient mini-split A/C on the main floor and in every bedroom. Perfect balance of tucked-in privacy and yet steps away from favorite restaurants and cafes, library, and skate park. Easy transit to Downtown Seattle, Burien and Sea-Tac airport. Quick hop onto multiple freeways. Ask broker about financing incentives up to $17,500 provided by the preferred lender. EV parking available for purchase. Additionally, unit 807B lower level 1 bed / 1 bath home (523 SF) on the 1st floor can be purchased together with this home.
Active
Listed by: Specialty Real Estate Group • Adrian Chu
$499,950
807 S Sullivan Street, Seattle, WA 98108
2beds
1,114sqft
Townhouse, Condominium
Built in 2025
914 Square Feet Lot
$498,900 Zestimate®
$449/sqft
$55/mo HOA
What's special
- --
- on Zillow
- 202
- views
- 26
- saves
Likely to sell faster than
Zillow last checked:
Listing updated:
Listed by:
Adrian Chu,
Specialty Real Estate Group
Source: NWMLS as distributed by MLS GRID,MLS#: 2582751
Facts & features
Interior
Bedrooms & bathrooms
- Bedrooms: 2
- Bathrooms: 2
- Full bathrooms: 1
- 1/2 bathrooms: 1
Bedroom
- Level: Third
Bedroom
- Level: Third
Bathroom full
- Level: Third
Other
- Level: Second
Dining room
- Level: Second
Entry hall
- Level: Main
Kitchen with eating space
- Level: Second
Living room
- Level: Second
Utility room
- Level: Third
Heating
- Ductless, Electric, Natural Gas
Cooling
- Ductless
Appliances
- Included: Dishwasher, Disposal, Microwave, Refrigerator, Stove(s)/Range(s), Dishwasher(s), Garbage Disposal, Microwave(s), Refrigerator(s), Water Heater: Tankless, Water Heater Location: First Floor closet, Cooking - Electric Hookup, Cooking-Electric
Features
- Flooring: Vinyl Plank, Carpet
- Windows: Coverings: Included
- Has fireplace: No
Interior area
- Total structure area: 1,114
- Total interior livable area: 1,114 sqft
Property
Parking
- Parking features: None, Off Street
Features
- Levels: Multi/Split
- Entry location: Main
- Patio & porch: Cooking-Electric, Ground Floor, Water Heater
- Has view: Yes
- View description: Territorial
Lot
- Size: 914 Square Feet
- Features: Curbs, Paved, Sidewalk
Details
- Parcel number: 0000000000
- Special conditions: Standard
Construction
Type & style
- Home type: Townhouse
- Architectural style: Townhouse,Townhouse
- Property subtype: Townhouse, Condominium
Materials
- Cement Planked, Cement Plank
- Roof: Flat
Condition
- New construction: Yes
- Year built: 2025
Utilities & green energy
- Electric: Company: Seattle City Light
- Sewer: Company: SPU
- Water: Company: SPU
Community & HOA
Community
- Subdivision: South Park
HOA
- Services included: See Remarks
- HOA fee: $55 monthly
Location
- Region: Seattle
Financial & listing details
- Price per square foot: $449/sqft
- Annual tax amount: $1
- Date on market: 9/15/2026
- Listing terms: Conventional,FHA,VA Loan
- Inclusions: Dishwasher(s), Garbage Disposal, Microwave(s), Refrigerator(s), Stove(s)/Range(s)
Estimated market value
$498,900
$474,000 - $524,000
$2,981/mo
Price history
| Date | Event | Price |
|---|---|---|
| 9/20/2026 | Listed for sale | $499,950$449/sqft |
Source:  NWMLS as distributed by MLS GRID #2582751 Report a problem NWMLS as distributed by MLS GRID #2582751 Report a problem | ||
Public tax history
Tax history is unavailable.
Monthly payment
Est. payment
Payment breakdown
Explore the cost of this home by adjusting the details. Changes won't be saved.Climate risks
Neighborhood: South Park
Nearby schools
Schools provided by the listing agent
- Elementary: Concord
- Middle: Denny Mid
- High: Sealth High
Source: NWMLS as distributed by MLS GRID. This data may not be complete. We recommend contacting the local school district to confirm school assignments for this home.
Similar homes
- $550,0002 bd3 ba1.3k sqft527 S Cloverdale Street #D, Seattle, WA 98108Active
 MLS ID #2441677, George Wang. NWMLS as distributed by MLS GRID
 - $499,5002 bd2 ba927 sqft9004 5th Avenue S, Seattle, WA 98108Active
 MLS ID #2578723, Junior Torres. NWMLS as distributed by MLS GRID
 - $499,0002 bd2 ba1k sqft6722 Corson Avenue S #B, Seattle, WA 98108Active
 MLS ID #2530153, Blake E. Lanz. NWMLS as distributed by MLS GRID
 - $520,0002 bd2 ba1k sqft6723 Carleton Avenue S #B, Seattle, WA 98108Active
 MLS ID #2559918, Lucas Pinto. NWMLS as distributed by MLS GRID
