Skip main navigation
Sold for $424,900
  • $424,900

    8070 Alyssa Dr, Brighton, MI 48116

    3beds
    1,650sqft
    Single Family Residence
    Built in 2023
    0.27 Acres Lot
    $450,400 Zestimate®
    $258/sqft
    $2,744 Estimated rent

    Home value

    $450,400

    $428,000 - $473,000

    $2,744/mo

    Zestimate® history
    Loading
    Loading...

    Owner options

    List your home for rent

    $2,744/mo

    Rent Zestimate®

    Find your next renter with Zillow Rental Manager. Plus, with online applications, you can quickly screen prospective tenants – for free.

    Learn more

    $2,744/mo

    Rent Zestimate®

    Refinance and save

    $2,696/mo

    Est. payment

    Refinancing to a lower rate could help reduce your monthly payments and save thousands over the life of the loan.

    See today's rates

    $2,696/mo

    Est. payment

    Explore your selling options

    Work with a Zillow partner agent

    Leverage their expertise and Zillow's premium Showcase listings to get your home seen by more buyers.

    Get started

    List with your own agent

    Get your home in front of millions of buyers by listing it on Zillow.

    Learn how to do it

    Sell it yourself

    Take full control of how buyers see your home on Zillow by listing For Sale by Owner (FSBO).

    List your home

    What's special

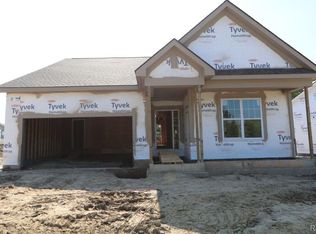
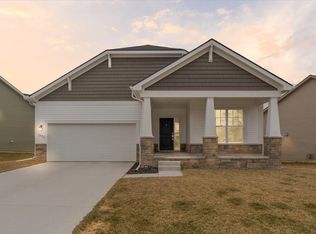
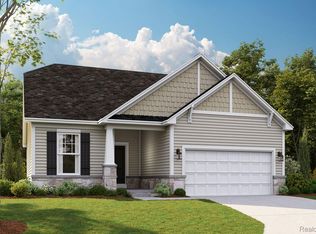
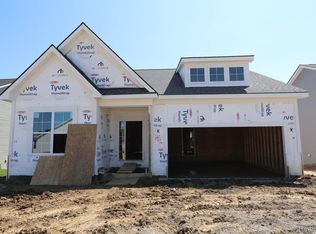
    The model in this community is closed. Please call to schedule an appointment prior to visiting the open house. Agent must be present with client on first visit. This ranch home boasts 1,650 square feet and features 3 bedrooms, 2 bathrooms, and a 2-car, front-load garage. The exterior of the home is made up of stunning brick and siding. Upon immediate entry, you will be greeted by the foyer. The foyer will lead you to the linen closet, 2 secondary bedrooms that feature large closets, and a full bathroom. Step through the arched doorway and into the main living quarters. The spacious great room is complete with a fireplace and large windows. Stay warm during these Michigan winters and cozy up in front of the fireplace. Walk through the large, elegant arched entryway to step into the kitchen and nook. The ample counter space, oversized island, and GE® stainless steel appliances make cooking a dream. In addition, the abundance of cabinet space is one of the key features in the kitchen. Enjoy a healthy homemade meal in the bright and airy nook. With the amount of windows and the sliding glass doors, the nook is filled with natural light, creating a vibrant space. Enter the mud room and laundry room through the kitchen. The mud room includes a large coat closet—perfect for storing winter essentials. The mud room takes you directly to the 2-car garage. The secluded owner’s suite features an en-suite bathroom and a walk-in closet. The owner’s bathroom features a stand-up shower and dual sinks. The full basement boasts 8’6” ceilings and 3-piece plumbing, ready for you to finish.

    Zillow last checked:

    Listing updated:

    Listed by:

    Scott Fader 248-221-5000,

    M/I Homes of Michigan, LLC

    Bought with:

    Terri Fenelon, 6501384807

    KW Professionals Brighton

    Source: Realcomp II,MLS#: 20230015780MLS Logo

    Facts & features

    Interior

    Bedrooms & bathrooms
    • Bedrooms: 3
    • Bathrooms: 2
    • Full bathrooms: 2
    Heating
    • Forced Air, Natural Gas
    Cooling
    • Central Air
    Appliances
    • Included: Built In Gas Oven, Dishwasher, Microwave
    • Laundry: Laundry Room
    Features
    • Basement: Full,Unfinished
    • Has fireplace: No
    Interior area
    • Total interior livable area: 1,650 sqft
    • Finished area above ground: 1,650

    Property

    Parking
    • Total spaces: 2
    • Parking features: Two Car Garage, Attached
    • Attached garage spaces: 2
    Features
    • Levels: One
    • Stories: 1
    • Entry location: GroundLevelwSteps
    • Patio & porch: Porch
    • Pool features: None
    Lot
    • Size: 0.27 Acres
    • Dimensions: 95 x 125
    Details
    • Parcel number: 1630102131
    • Special conditions: Short Sale No,Standard

    Construction

    Type & style
    • Home type: SingleFamily
    • Architectural style: Ranch
    • Property subtype: Single Family Residence
    Materials
    • Brick, Vinyl Siding
    • Foundation: Basement, Poured
    Condition
    • New Construction
    • New construction: Yes
    • Year built: 2023
    Details
    • Warranty included: Yes

    Utilities & green energy

    • Sewer: Public Sewer
    • Water: Public

    Community & HOA

    Community
    • Subdivision: GREEN OAK CROSSING SUB PLAN NO 416
    HOA
    • Has HOA: Yes
    • HOA fee: $58 monthly
    • HOA phone: 888-646-9888
    Location
    • Region: Brighton

    Financial & listing details

    • Price per square foot: $258/sqft
    • Tax assessed value: $181,148
    • Annual tax amount: $6,359
    • Date on market: 3/22/2023
    • Cumulative days on market: 266 days
    • Listing agreement: Exclusive Right To Sell
    • Listing terms: Cash,Conventional,FHA,Va Loan

    Price history

    DateEventPrice
    1/25/2024Sold$424,900-1.2%$258/sqft
    Source: Realcomp II #20230015780 Report a problem
    12/13/2023Pending sale$429,900$261/sqft
    Source: Realcomp II #20230015780 Report a problem
    11/20/2023Price change$429,900-0.8%$261/sqft
    Source: Realcomp II #20230015780 Report a problem
    7/26/2023Price change$433,480+0.5%$263/sqft
    Source: Realcomp II #20230015780 Report a problem
    1/19/2023Listed for sale$431,480$262/sqft
    Source: M/I Homes Report a problem

    Public tax history

    Tax history is unavailable.

    Neighborhood: 48116

    Nearby schools

    GreatSchools rating
    Get a cash offer in 3 minutes
    Find out how much your home could sell for in as little as 3 minutes with a no-obligation cash offer.
    Estimated market value
    $450,400
    Get a cash offer in 3 minutes
    Find out how much your home could sell for in as little as 3 minutes with a no-obligation cash offer.
    Estimated market value
    $450,400