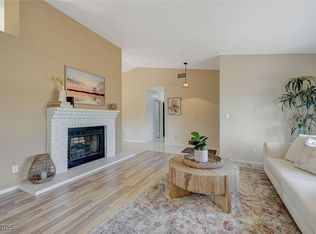
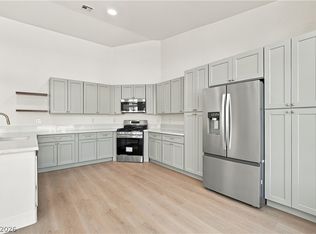
Hard to find Single Family home in 89123, Cul-de-sac with RV Parking, 2 story, no HOA, Primary bedroom on the 1st floor, powder for guests, with 3 other secondary bedrooms and a bath on the 2nd floor. Unique property, 4 Bedrooms, 2.5 baths with a huge garage! Functional and fun, laundry shoot, no neighbors to the right, lots of parking space. Property has new paint, new flooring, new waterlines, new plumbing valves. So much more, its a must see! Bring all your toys!
Active
$500,000
8070 Skywall Ct, Las Vegas, NV 89123
4beds
2,329sqft
Single Family Residence
Built in 1991
8,276 Square Feet Lot
$-- Zestimate®
$215/sqft
$-- HOA
What's special
Rv parkingLots of parking spaceLaundry shootHuge garageNew flooringNew paint
- 9 hours
- 230
- 19
Zillow last checked:
Listing updated:
Listed by:
Yvonne Khoo S.0069489 (702)819-0035,
eXp Realty
Source: LVR,MLS#: 2834376 Originating MLS: Greater Las Vegas Association of Realtors Inc
Facts & features
Interior
Bedrooms & bathrooms
- Bedrooms: 4
- Bathrooms: 3
- Full bathrooms: 2
- 1/2 bathrooms: 1
Primary bedroom
- Description: Bedroom With Bath Downstairs,Ceiling Fan,Ceiling Light,Downstairs,Pbr Separate From Other,Walk-In Closet(s)
- Dimensions: 15x16
Bedroom 2
- Description: Upstairs
- Dimensions: 10x11
Bedroom 3
- Description: Upstairs
- Dimensions: 10x11
Bedroom 4
- Description: Upstairs
- Dimensions: 10x10
Primary bathroom
- Description: Double Sink,Separate Shower,Separate Tub
Dining room
- Description: Dining Area
- Dimensions: 10x11
Family room
- Description: Downstairs,Separate Family Room
- Dimensions: 16x16
Kitchen
- Description: Breakfast Bar/Counter,Tile Countertops,Tile Flooring
Living room
- Description: Entry Foyer
- Dimensions: 20x14
Heating
- Central, Gas
Cooling
- Central Air, Electric
Appliances
- Included: Dishwasher, Disposal, Gas Range, Microwave, Refrigerator
- Laundry: Electric Dryer Hookup, Gas Dryer Hookup, Main Level, Laundry Room
Features
- Bathroom on Main Level, Bedroom on Main Level, Ceiling Fan(s), Full Bath on Main Level, Primary Downstairs, Window Treatments
- Flooring: Laminate, Tile
- Windows: Blinds
- Number of fireplaces: 1
- Fireplace features: Family Room, Gas
Interior area
- Total structure area: 2,329
- Total interior livable area: 2,329 sqft
Video & virtual tour
Property
Parking
- Total spaces: 2
- Parking features: Attached, Exterior Access Door, Garage, Garage Door Opener, Inside Entrance, Private, RV Gated, RV Access/Parking, RV Paved
- Attached garage spaces: 2
Features
- Stories: 2
- Exterior features: Private Yard
- Fencing: Block,Back Yard
Lot
- Size: 8,276 Square Feet
- Features: Desert Landscaping, Landscaped, < 1/4 Acre
Details
- Parcel number: 17710410045
- Zoning description: Single Family
- Horse amenities: None
Construction
Type & style
- Home type: SingleFamily
- Architectural style: Two Story
- Property subtype: Single Family Residence
Materials
- Drywall
- Roof: Tile
Condition
- Resale
- Year built: 1991
Utilities & green energy
- Electric: Photovoltaics None
- Sewer: Public Sewer
- Water: Public
- Utilities for property: Cable Available
Community & HOA
Community
- Subdivision: Buckingham Estate
HOA
- Has HOA: No
- Amenities included: None
Location
- Region: Las Vegas
Financial & listing details
- Price per square foot: $215/sqft
- Tax assessed value: $299,249
- Annual tax amount: $2,817
- Date on market: 11/15/2026
- Listing agreement: Exclusive Right To Sell
- Listing terms: Cash,Conventional,FHA,VA Loan
- Ownership: Single Family Residential
Estimated market value
Not available
Estimated sales range
Not available
Not available
Price history
| Date | Event | Price |
|---|---|---|
| 11/15/2026 | Listed for sale | $500,000+78.6%$215/sqft |
Source:  LVR #2834376 Report a problem | ||
| 3/2/2018 | Listing removed | $1,650$1/sqft |
Source: Rothwell Gornt Company Report a problem | ||
| 12/12/2017 | Listed for rent | $1,650$1/sqft |
Source: Zillow Rental Manager Report a problem | ||
| 11/30/2017 | Sold | $280,000-6.7%$120/sqft |
Source: LVR #1943312 Report a problem | ||
| 11/7/2017 | Price change | $299,999-9.1%$129/sqft |
Source: Open Door Residential #1943312 Report a problem | ||
| 10/30/2017 | Listed for sale | $329,900$142/sqft |
Source: Open Door Residential #1943312 Report a problem | ||
Public tax history
| Year | Property taxes | Tax assessment |
|---|---|---|
| 2026 | $2,820 +8% | $104,737 -8.9% |
| 2025 | $2,611 +8% | $114,927 +14.6% |
| 2024 | $2,419 +8% | $100,316 +12.6% |
| 2023 | $2,240 +8% | $89,094 +9.9% |
| 2022 | $2,074 +7.7% | $81,042 +0.2% |
| 2021 | $1,925 +6.7% | $80,908 +6.6% |
| 2020 | $1,804 +4.8% | $75,887 +8% |
| 2019 | $1,721 +16.6% | $70,252 |
| 2018 | $1,476 | $70,252 -0.3% |
| 2017 | $1,476 | $70,462 +3.3% |
| 2016 | $1,476 +0.1% | $68,237 +26.9% |
| 2015 | $1,475 +3.1% | $53,759 -3.4% |
| 2014 | $1,431 | $55,640 |
| 2013 | -- | $55,640 +8.1% |
| 2012 | -- | $51,464 -12% |
| 2011 | -- | $58,501 -5.2% |
| 2010 | -- | $61,693 -28.7% |
| 2009 | -- | $86,560 |
| 2008 | -- | $86,560 -22.1% |
| 2007 | -- | $111,078 +0% |
| 2006 | -- | $111,030 +38.9% |
| 2005 | -- | $79,940 +30.7% |
| 2004 | -- | $61,149 +8.4% |
| 2003 | -- | $56,424 +4.4% |
| 2002 | -- | $54,040 +5.7% |
| 2001 | -- | $51,110 |
Find assessor info on the county website
Monthly payment
Est. payment
Payment breakdown
Explore the cost of this home by adjusting the details. Changes won't be saved.Climate risks
Neighborhood: Paradise
Nearby schools
Schools provided by the listing agent
- Elementary: Hill, Charlotte,Wiener, Louis
- Middle: Schofield Jack Lund
- High: Silverado
Source: LVR. This data may not be complete. We recommend contacting the local school district to confirm school assignments for this home.

Similar homes
- $549,9994 bd3 ba1.9k sqft1718 Pecan Orchard Ln, Las Vegas, NV 89123For Sale
 MLS ID #2833867, Brandon Allred, Precision Realty. LVR
- $474,9004 bd3 ba2k sqft8946 Libertyvale Dr, Las Vegas, NV 89123For Sale
 MLS ID #2830220, Andrew J. Watson, Wedgewood Homes Realty, LLC. LVR
- $--4 bd3 ba2.3k sqft8562 Waterford Bend St, Las Vegas, NV 89123Auction
 Auction.com 2
- $--5 bd3 ba2.4k sqft7425 Valhalla Ln, Las Vegas, NV 89123Auction
 Auction.com 2
