Welcome to this exquisite first-floor condo that exemplifies pristine living in every detail. This thoughtfully updated residence boasts a contemporary aesthetic with a range of upscale features. The living area is perfect for entertaining, with the kitchen open to both the living room and dining room. The beautiful quartz counters and breakfast bar provide a sleek and durable surface for both preparation and dining. All counters and windowsills in the home have been upgraded to quartz. The updated primary bathroom showcases modern elegance, featuring sleek fixtures and tasteful finishes with a walk-in shower with glass doors and built in bench. The secondary bathroom has a luxurious walk-in tub, offering both comfort and convenience. Every detail has been thoughtfully considered. Rooms have been enhanced with custom trim and crown molding. Closets have been redesigned with custom organizers. The well-designed split floor plan enhances privacy, creating distinct living spaces for relaxation and entertainment. The high ceilings throughout the condo amplify the sense of space, providing an airy and inviting atmosphere. Natural light floods the living areas, complemented by stylish window treatments that add a touch of sophistication while allowing you to control the ambiance. The epoxy floor garage is not only visually appealing but also a durable and easy-to-maintain addition. The condo comes with a new hot water heater, ensuring efficiency and reliability. Situated in a prime location, on a property with mature trees and beautiful preserve views, this property offers unparalleled convenience, with proximity to shopping centers, renowned restaurants, easy access to highways, and a short commute to both the airport and downtown. Don't miss the opportunity to make this meticulously cared-for condo your new home – a perfect blend of modern luxury and strategic location. Welcome to a lifestyle where every detail has been considered to provide you with the utmost comfort and convenience. Room Feature: Linen Closet In Bath (Primary Bedroom).
Sold for $460,000
$460,000
8073 Tybee Ct #8073, Bradenton, FL 34201
2beds
1,512sqft
Condominium
Built in 2007
-- sqft lot
$375,600 Zestimate®
$304/sqft
$2,400 Estimated rent
Home value
$375,600
$346,000 - $406,000
$2,400/mo
Zestimate® history
Owner options
List your home for rent
$2,400/mo
Rent Zestimate®
Find your next renter with Zillow Rental Manager. Plus, with online applications, you can quickly screen prospective tenants – for free.
$2,400/mo
Rent Zestimate®
Refinance and save
$3,503/mo
Est. payment
Refinancing to a lower rate could help reduce your monthly payments and save thousands over the life of the loan.
$3,503/mo
Est. payment
Explore your selling options
Work with a Zillow partner agent
Leverage their expertise and Zillow's premium Showcase listings to get your home seen by more buyers.
Get startedList with your own agent
Get your home in front of millions of buyers by listing it on Zillow.
Learn how to do itSell it yourself
Take full control of how buyers see your home on Zillow by listing For Sale by Owner (FSBO).
List your homeWhat's special
Modern eleganceEpoxy floor garageHigh ceilingsMature treesNatural light floodsEasy access to highwaysBeautiful quartz counters
Zillow last checked:
Listing updated:
Listed by:
Daniela Soiman 941-779-4797,
FINE PROPERTIES 941-782-0000
Bought with:
Laura Navratil, 3254048
MICHAEL SAUNDERS & COMPANY
Source: Stellar MLS,MLS#: A4594675 Originating MLS: Sarasota - Manatee
Originating MLS: Sarasota - Manatee
Facts & features
Interior
Bedrooms & bathrooms
- Bedrooms: 2
- Bathrooms: 2
- Full bathrooms: 2
Primary bedroom
- Features: Built-In Shower Bench, Ceiling Fan(s), Dual Sinks, En Suite Bathroom, Exhaust Fan, Shower No Tub, Water Closet/Priv Toilet, Walk-In Closet(s)
- Level: First
- Dimensions: 15x13
Bedroom 2
- Features: Ceiling Fan(s), Walk-In Closet(s)
- Level: First
- Dimensions: 12x10
Bathroom 2
- Features: Bath w Spa/Hydro Massage Tub, Handicapped Accessible
- Level: First
- Dimensions: 5x8
Den
- Features: Ceiling Fan(s)
- Level: First
- Dimensions: 11x10
Kitchen
- Features: Built-in Features, Pantry
- Level: First
- Dimensions: 4x18
Living room
- Features: Ceiling Fan(s)
- Level: First
- Dimensions: 16x23
Heating
- Electric
Cooling
- Central Air
Appliances
- Included: Dishwasher, Disposal, Dryer, Electric Water Heater, Microwave, Range, Refrigerator, Washer
- Laundry: Laundry Room
Features
- Accessibility Features, Ceiling Fan(s), Crown Molding, High Ceilings, Kitchen/Family Room Combo, Open Floorplan, Solid Surface Counters, Solid Wood Cabinets, Split Bedroom, Tray Ceiling(s), Walk-In Closet(s)
- Flooring: Carpet, Ceramic Tile
- Doors: Sliding Doors
- Windows: Shades, Window Treatments
- Has fireplace: No
Interior area
- Total structure area: 1,920
- Total interior livable area: 1,512 sqft
Property
Parking
- Total spaces: 1
- Parking features: Driveway, Garage Door Opener, Off Street
- Attached garage spaces: 1
- Has uncovered spaces: Yes
- Details: Garage Dimensions: 14X20
Features
- Levels: One
- Stories: 1
- Exterior features: Irrigation System, Sidewalk
Details
- Parcel number: 2054752159
- Zoning: PDMU/W
- Special conditions: None
Construction
Type & style
- Home type: Condo
- Property subtype: Condominium
- Attached to another structure: Yes
Materials
- Block, Stucco
- Foundation: Slab
- Roof: Shingle
Condition
- New construction: No
- Year built: 2007
Details
- Builder model: Chatham
- Builder name: Barrington Group
Utilities & green energy
- Sewer: Public Sewer
- Water: Public
- Utilities for property: Cable Connected, Electricity Connected, Natural Gas Connected, Public, Sewer Connected, Water Connected
Community & HOA
Community
- Features: Community Mailbox, Deed Restrictions, Fitness Center, Gated Community - No Guard, Irrigation-Reclaimed Water, Pool, Sidewalks
- Pet fee: $0 monthly
- Subdivision: SAVANNAH PRESERVE AT UNIVERSITY PLACE
HOA
- Has HOA: Yes
- Services included: Common Area Taxes, Community Pool, Maintenance Structure, Maintenance Grounds, Manager, Pest Control, Pool Maintenance, Sewer, Trash, Water
- HOA fee: $423 monthly
- HOA name: Sarah Daily/Real Management
- HOA phone: 866-473-2573
Location
- Region: Bradenton
Financial & listing details
- Price per square foot: $304/sqft
- Annual tax amount: $5,149
- Date on market: 1/8/2024
- Cumulative days on market: 67 days
- Listing terms: Cash,Conventional,FHA,VA Loan
- Ownership: Condominium
- Total actual rent: 0
- Electric utility on property: Yes
- Road surface type: Asphalt
Price history
| Date | Event | Price |
|---|---|---|
| 3/20/2024 | Sold | $460,000-4.1%$304/sqft |
Source:  Stellar MLS #A4594675 Report a problem Stellar MLS #A4594675 Report a problem | ||
| 2/29/2024 | Pending sale | $479,900$317/sqft |
Source: Stellar MLS #A4594675 Report a problem | ||
| 2/25/2024 | Listed for sale | $479,900$317/sqft |
Source: Stellar MLS #A4594675 Report a problem | ||
| 2/13/2024 | Pending sale | $479,900$317/sqft |
Source: Stellar MLS #A4594675 Report a problem | ||
| 1/8/2024 | Listed for sale | $479,900$317/sqft |
Source: Stellar MLS #A4594675 Report a problem | ||
| 11/18/2023 | Listing removed | $479,900$317/sqft |
Source: Berkshire Hathaway HomeServices Florida Realty #A4585790 Report a problem | ||
| 11/17/2023 | Listed for sale | $479,900$317/sqft |
Source: Stellar MLS #A4585790 Report a problem | ||
| 11/14/2023 | Pending sale | $479,900$317/sqft |
Source: Stellar MLS #A4585790 Report a problem | ||
| 10/14/2023 | Listed for sale | $479,900-1.9%$317/sqft |
Source: Stellar MLS #A4585790 Report a problem | ||
| 6/12/2023 | Listing removed | -- |
Source: Berkshire Hathaway HomeServices Florida Realty Report a problem | ||
| 6/4/2023 | Price change | $489,000-1.8%$323/sqft |
Source: Stellar MLS #A4563551 Report a problem | ||
| 4/14/2023 | Price change | $497,990-2.4%$329/sqft |
Source: Stellar MLS #A4563551 Report a problem | ||
| 3/11/2023 | Listed for sale | $509,997$337/sqft |
Source: Stellar MLS #A4563551 Report a problem | ||
Public tax history
Tax history is unavailable.
Neighborhood: 34201
Nearby homes
- $395,0002 bd2 ba1.5k sqft8073 Tybee Ct, University Park, FL 34201Sold

- $450,0002 bd2 ba2k sqft7967 Tybee Ct, University Park, FL 34201Sold
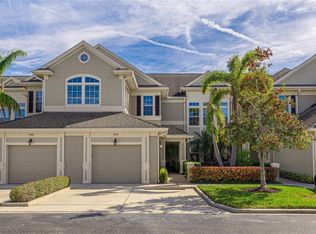
- $350,0002 bd2 ba1.5k sqft8043 Saint Simons St, Bradenton, FL 34201Sold
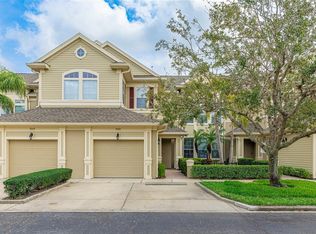
- $459,5002 bd2 ba1.5k sqft7974 Tybee Ct, University Park, FL 34201Sold
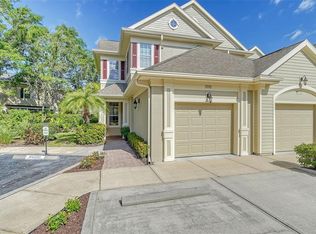
- $420,0002 bd2 ba1.6k sqft7915 Saint Simons St, Bradenton, FL 34201Sold
- $441,0002 bd2 ba1.5k sqft8031 Saint Simons St, Bradenton, FL 34201Sold
- $365,0002 bd2 ba1.6k sqft7962 Tybee Ct, University Park, FL 34201Sold
- $380,0002 bd2 ba1.5k sqft7937 Saint Simons St #7937, Bradenton, FL 34201Sold
- $425,0002 bd2 ba1.8k sqft7954 Tybee Ct #7954, Bradenton, FL 34201For Sale
Nearby schools
GreatSchools rating
- 10/10Robert Willis Elementary SchoolGrades: PK-5Distance: 4.1 mi
- 4/10Braden River Middle SchoolGrades: 6-8Distance: 2.7 mi
- 4/10Braden River High SchoolGrades: 9-12Distance: 3.9 mi
Schools provided by the listing agent
- Elementary: Robert E Willis Elementary
- Middle: Braden River Middle
- High: Braden River High
Source: Stellar MLS. This data may not be complete. We recommend contacting the local school district to confirm school assignments for this home.
Get a cash offer in 3 minutes
Find out how much your home could sell for in as little as 3 minutes with a no-obligation cash offer.
Estimated market value
$375,600
Get a cash offer in 3 minutes
Find out how much your home could sell for in as little as 3 minutes with a no-obligation cash offer.
Estimated market value
$375,600
- Florida
- Manatee County
- Bradenton
- 34201
- 8073 Tybee Ct Unit 8073
Nearby cities
Nearby neighborhoods
Nearby zip codes
Other Bradenton Topics
