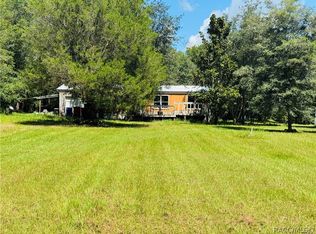
Welcome to 8076 E Spikemoss Ln, a well-kept 2-bedroom, 2-bath double-wide manufactured home located in the desirable 55+ community of Stoneridge Landing in Inverness, Florida. This 936 sq. ft. home sits on a spacious corner lot and offers comfortable Florida living with plenty of natural light, a functional floor plan, and a large lanai with storage. The home is being offered turn-key furnished, making it easy to move right in and start enjoying everything this active adult community has to offer. Inside, you'll find an open living, dining, and kitchen area, laminate flooring, and a practical layout with two full bathrooms. The primary bathroom features a walk-in shower, and both bathrooms include granite. Appliances include the refrigerator, range/oven, microwave, dishwasher, washer, dryer, freezer, and garbage disposal. Major updates have already been handled, including HVAC, roof, and plumbing around 2, water heater in 2022, subfloor and flooring in 2023, vapor barrier in 2023, exterior paint in 2024, and fresh paint in the living room, kitchen, and dining area in 2026. Outside, the home includes a single carport with an extra parking pad, plus a washer/dryer room and additional storage space. The monthly lot rent is currently listed at $435 and includes sewer. Stoneridge Landing offers a peaceful 55+ lifestyle with community amenities such as a swimming pool, clubhouse, shuffleboard, planned activities, a private lake, and a lakeside boardwalk. The community is pet friendly with restrictions and is conveniently located near shopping, dining, medical services, and the Withlacoochee State Trail. This is a clean, comfortable, move-in-ready home in a friendly Inverness community. Schedule your showing today and see why Stoneridge Landing is such a great place to enjoy Florida living.
For sale
$85,000
8076 E Spikemoss Ln #B4, Inverness, FL 34450
2beds
936sqft
Manufactured Home
Built in 1992
-- sqft lot
$-- Zestimate®
$91/sqft
$-- HOA
What's special
Turn-key furnishedBoth bathrooms include granitePractical layoutSpacious corner lotPlenty of natural lightLaminate flooringLarge lanai with storage
- 50 days
- 155
- 1
Zillow last checked:
Listing updated:
Listed by:
Lisa Hodge 813-625-3835,
AMERICAN MOBILE HOME BROKERS
Source: My State MLS,MLS#: 11913017
Facts & features
Interior
Bedrooms & bathrooms
- Bedrooms: 2
- Bathrooms: 2
- Full bathrooms: 2
Rooms
- Room types: Dining Room, En Suite, Family Room, Living Room, Master Bedroom, Private Guest Room, Walk-in Closet
Kitchen
- Features: Open, Granite Counters
Basement
- Area: 0
Heating
- Electric, Heat Pump
Cooling
- Central
Appliances
- Included: Dishwasher, Dryer, Refrigerator, Microwave, Oven, Washer, Water Heater
Features
- Laundry
- Flooring: Laminate
- Has basement: No
- Has fireplace: No
- Furnished: Yes
Interior area
- Total structure area: 936
- Total interior livable area: 936 sqft
- Finished area above ground: 936
Video & virtual tour
Property
Parking
- Parking features: Driveway
- Has carport: Yes
- Has uncovered spaces: Yes
Features
- Stories: 1
- Patio & porch: Enclosed Porch
- Pool features: In Ground
- Has view: Yes
- View description: Street
Lot
- Features: Corner, Trees
Details
- Additional structures: Carport
- On leased land: Yes
- Lease amount: $425
Construction
Type & style
- Home type: MobileManufactured
- Property subtype: Manufactured Home
Materials
- Vinyl Siding
Condition
- New construction: No
- Year built: 1992
Utilities & green energy
- Electric: Amps(0)
Community & HOA
Community
- Features: Pool, 55 and Over
- Senior community: Yes
HOA
- Has HOA: No
- Amenities included: Pool, 55 and Over, Pets Allowed
Location
- Region: Inverness
Financial & listing details
- Price per square foot: $91/sqft
- Date on market: 8/1/2026
- Date available: 07/03/2026
- Listing agreement: Exclusive
Estimated market value
Not available
Estimated sales range
Not available
Not available
Price history
| Date | Event | Price |
|---|---|---|
| 8/1/2026 | Listed for sale | $85,000$91/sqft |
Source: My State MLS #11913017 Report a problem | ||
Public tax history
Tax history is unavailable.
Monthly payment
Climate risks
Neighborhood: 34450
Similar homes
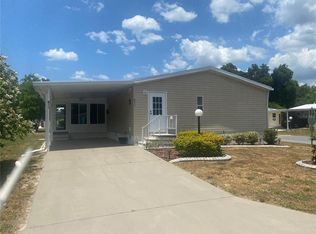
- $84,9002 bd2 ba1.2k sqft4318 S Florida Ave Lot 53, Inverness, FL 34450For Sale
 MLS ID #11866488, Lisa Little, Re/max Premier Realty. My State MLS
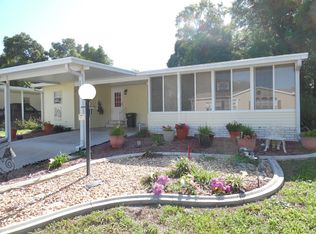
 - $75,0002 bd2 ba900 sqft5309 S Stoneridge Dr, Inverness, FL 34450For Sale
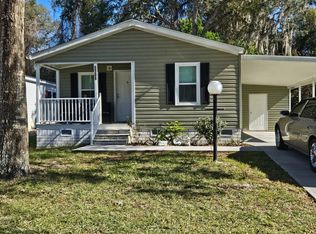 MLS ID #11842018, Sandy Alderman, Great American Realty & Investments Inc.. NY State MLS

 - $80,0002 bd2 ba920 sqft3631 E Limestone Ln, Inverness, FL 34452For Sale
 MLS ID #857540, Tammy Tuffy, Keller Williams Realty - Elite Partners II. Realtors Association of Citrus County
 - $125,0002 bd2 ba1.2k sqft5555 S Landing Ter #C15, Inverness, FL 34450For Sale By Owner
- $120,0002 bd2 ba1k sqft10138 E BASS CIRCLE, INVERNESS, FL 34450For Sale
 MLS ID #OM728944, Elizabeth Roberts, KELLER WILLIAMS CORNERSTONE RE. Stellar MLS
 - $70,0002 bd2 ba928 sqft7640 GORDON LOOP, BROOKSVILLE, FL 34601For SaleMLS ID #TB8548011, Marie Quaranta, PEOPLE'S CHOICE REALTY SVC LLC. Stellar MLS
- $84,9002 bd2 ba840 sqft2466 CR 401A, LAKE PANASOFFKEE, FL 33538For SaleMLS ID #A4690801, Tanya Pekrul, INTEGRITY FLORIDA REALTY LLC. Stellar MLS
- $99,0003 bd2 ba864 sqft9085 SW 160TH STREET, DUNNELLON, FL 34432For SaleMLS ID #TB8541643, Rick Haas, MARZUCCO REAL ESTATE. Stellar MLS
- $79,0002 bd2 ba784 sqft3080 CR 417, LAKE PANASOFFKEE, FL 33538For SaleMLS ID #G5114706, Kaylyn Howard LLC, ERA GRIZZARD REAL ESTATE. Stellar MLS
- $89,9002 bd2 ba768 sqft7810 W TWIN CANAL LANE, HOMOSASSA, FL 34448For SaleMLS ID #TB8504290, Jill Beck, TROPIC SHORES REALTY LLC. Stellar MLS
