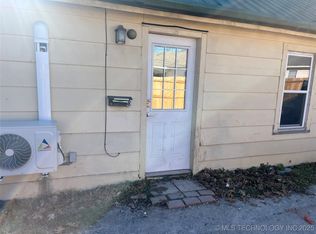
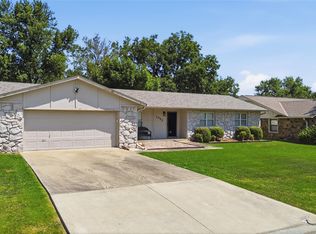
This 4 unit property is a great opportunity for investors looking for an established income-producing property! The quadplex features three 1-bedroom, 1-bath units and one 2-bedroom, 1-bath unit, offering a versatile mix of rental options.
Four units, four tenants, and income already coming in, an investment opportunity ready to go from day one! Please do not disturb tenants.
All showings will require a 24 hour notice. Sold AS-IS.
Seller prefers to sell as a package with 417 N Muskogee Ave. Claremore OK 74017
Pending
$240,000
808 N Cherokee Ave, Claremore, OK 74017
5beds
2,164sqft
Quadruplex, Multi Family
Built in 1950
-- sqft lot
$-- Zestimate®
$111/sqft
$-- HOA
What's special
- 24 days
- 658
- 58
Likely to sell faster than
Zillow last checked:
Listing updated:
Listed by:
Katie Brown 918-271-9321,
Solid Rock, REALTORS
Source: MLS Technology, Inc.,MLS#: 2634479 Originating MLS: MLS Technology
Originating MLS: MLS TechnologyFacts & features
Interior
Bedrooms & bathrooms
- Bedrooms: 5
- Bathrooms: 4
- Full bathrooms: 4
Heating
- Central, Multiple Heating Units, Other
Cooling
- Central Air, Other, 3+ Units, Window Unit(s)
Appliances
- Included: Electric Water Heater, Gas Water Heater, Oven, Range, Refrigerator, Stove
- Laundry: Washer Hookup, Electric Dryer Hookup
Features
- High Speed Internet, Laminate Counters, Cable TV, Wired for Data, Gas Range Connection
- Flooring: Carpet, Laminate, Tile
- Windows: Other
- Basement: None,Crawl Space
- Has fireplace: No
Interior area
- Total structure area: 2,164
- Total interior livable area: 2,164 sqft
Property
Features
- Levels: One
- Stories: 1
- Patio & porch: Covered, Porch
- Exterior features: Gravel Driveway, None
- Pool features: None
- Fencing: None
Lot
- Size: 8,581 Square Feet
- Features: None
Details
- Additional structures: None
- Parcel number: 660008747
Construction
Type & style
- Home type: MultiFamily
- Architectural style: Other
- Property subtype: Quadruplex, Multi Family
Materials
- HardiPlank Type, Wood Frame
- Foundation: Crawlspace
- Roof: Metal
Condition
- Year built: 1950
Utilities & green energy
- Sewer: Public Sewer
- Water: Public
- Utilities for property: Cable Available, Electricity Available, Natural Gas Available, Phone Available, Water Available
Community & HOA
Community
- Security: No Safety Shelter, Smoke Detector(s)
- Subdivision: Claremore Ot
HOA
- Has HOA: No
Location
- Region: Claremore
Financial & listing details
- Price per square foot: $111/sqft
- Tax assessed value: $230,000
- Annual tax amount: $2,338
- Date on market: 9/17/2026
- Cumulative days on market: 25 days
- Listing terms: Conventional,FHA 203(k),FHA,Other
Estimated market value
Not available
Estimated sales range
Not available
Not available
Price history
| Date | Event | Price |
|---|---|---|
| 10/5/2026 | Pending sale | $240,000$111/sqft |
Source:  MLS Technology, Inc. #2634479 Report a problem MLS Technology, Inc. #2634479 Report a problem | ||
| 9/18/2026 | Listed for sale | $240,000+4.3%$111/sqft |
Source: MLS Technology, Inc. #2634479 Report a problem | ||
| 8/5/2024 | Sold | $230,000$106/sqft |
Source: Public Record Report a problem | ||
Public tax history
| Year | Property taxes | Tax assessment |
|---|---|---|
| 2025 | $2,338 +14.6% | $25,300 +14.5% |
| 2024 | $2,041 +177.7% | $22,089 +175.3% |
| 2023 | $735 +3.8% | $8,025 +5% |
| 2022 | $708 +10.1% | $7,643 +5% |
| 2021 | $643 -2.1% | $7,279 +1.5% |
| 2020 | $657 +3.8% | $7,174 +4.9% |
| 2019 | $633 +9.3% | $6,836 +8.4% |
| 2017 | $579 +6.9% | $6,305 +5% |
| 2016 | $542 +2.1% | $6,004 +5% |
| 2015 | $530 +5% | $5,718 +5% |
| 2014 | $505 +4.7% | $5,446 +5% |
| 2013 | $482 +8.6% | $5,187 +5% |
| 2012 | $444 +22.2% | $4,940 -86% |
| 2003 | $363 -1.3% | $35,199 |
| 2002 | $368 | $35,199 |
| 2001 | -- | $35,199 +888.7% |
| 2000 | -- | $3,560 +5% |
| 1999 | -- | $3,390 |
Find assessor info on the county website
Monthly payment
Est. payment
Payment breakdown
Explore the cost of this home by adjusting the details. Changes won't be saved.Climate risks
Neighborhood: 74017
Nearby schools
Schools provided by the listing agent
- Elementary: Claremont
- High: Claremore
- District: Claremore - Sch Dist (20)
Source: MLS Technology, Inc.. This data may not be complete. We recommend contacting the local school district to confirm school assignments for this home.

Similar homes
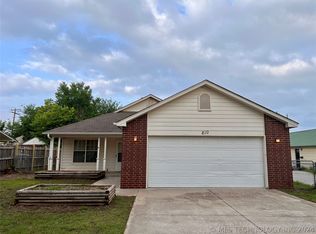
- $239,0003 bd2 ba1.6k sqft316 W 7th St, Claremore, OK 74017For Sale
 MLS ID #2632373, Kaci Grossman, Renew Realty Group. MLS Technology, Inc.
 - $250,0004 bd3 ba2.3k sqft1217 N Oklahoma Ave, Claremore, OK 74017For Sale
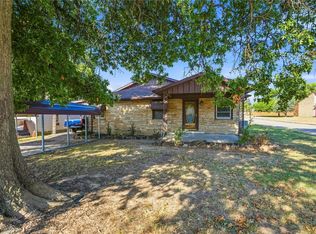 MLS ID #2633863, Marissa Dudley, Keller Williams Advantage. MLS Technology, Inc.
 - $229,0003 bd3 ba1.8k sqft620 Rosewood Cir, Claremore, OK 74017For Sale
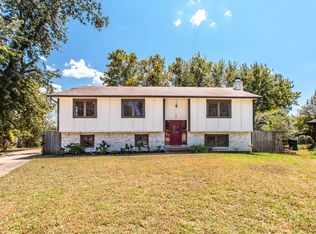 MLS ID #2630205, Amber Ashley-Hall, Platinum Realty, LLC.. MLS Technology, Inc.
 - $225,0003 bd2 ba1.5k sqft1452 Paradise Ln, Claremore, OK 74017For Sale
 MLS ID #2628655, Daniel Church, Keller Williams Premier. MLS Technology, Inc.
