Beautiful, meticulously cared-for home with shop on 1.47 acres! This spacious Claremore property offers multiple living areas, exceptional storage and plenty of room to spread out inside and out. New roof and guttering. The spacious kitchen features granite countertops, breakfast bar, abundant like-new cabinetry and plenty of workspace, with a separate dining area.
Inside, enjoy multiple living spaces including a comfortable living room with fireplace, large family room and an impressive sunroom filled with natural light. The oversized primary suite features two huge walk-in closets plus an adjoining bonus room perfect for a home office, sitting room, hobby room or additional flex space. Two additional bedrooms, multiple bathrooms and 2-inch faux wood blinds throughout add to the home’s functionality.
Outside, the large corner lot offers mature trees and plenty of room to enjoy. Plus a detached shop and carport, expansive circular drive and storm shelter. Whether you’re looking for extra parking, workshop space, storage or simply more room, this meticulously maintained property offers an impressive combination of space, functionality and pride of ownership.
For sale
$340,000
Claremore, OK 74017
3beds
2,712sqft
Single Family Residence
Built in 1978
1.47 Acres Lot
$328,200 Zestimate®
$125/sqft
$-- HOA
What's special
Storm shelterDetached shop and carportLarge corner lotLarge family roomTwo additional bedroomsMultiple bathroomsOversized primary suite
- 2 days
- 519
- 69
Zillow last checked:
Listing updated:
Listed by:
Rosetta Britton 918-688-5171,
RE/MAX Results
Source: MLS Technology, Inc.,MLS#: 2636403 Originating MLS: MLS Technology
Originating MLS: MLS TechnologyFacts & features
Interior
Bedrooms & bathrooms
- Bedrooms: 3
- Bathrooms: 2
- Full bathrooms: 2
Primary bedroom
- Description: Primary Bedroom,Private Bath,Separate Closets,Walk-in Closet
- Level: First
Bedroom
- Description: Bedroom,Walk-in Closet
- Level: First
Bedroom
- Description: Bedroom,Walk-in Closet
- Level: First
Primary bathroom
- Description: Primary Bath,Full Bath,Shower Only
- Level: First
Dining room
- Description: Dining Room,Formal
- Level: First
Kitchen
- Description: Kitchen,Country
- Level: First
Office
- Description: Office,Bookcase
- Level: First
Utility room
- Description: Utility Room,Inside,Separate
- Level: First
Heating
- Central, Electric, Gas
Cooling
- Central Air
Appliances
- Included: Dishwasher, Disposal, Gas Water Heater, Microwave, Oven, Range, Refrigerator
- Laundry: Washer Hookup, Gas Dryer Hookup
Features
- Granite Counters, High Ceilings, High Speed Internet, Stone Counters, Cable TV, Vaulted Ceiling(s), Ceiling Fan(s), Gas Range Connection, Gas Oven Connection, Programmable Thermostat
- Flooring: Carpet, Tile, Vinyl
- Doors: Insulated Doors
- Windows: Vinyl
- Basement: None
- Number of fireplaces: 3
- Fireplace features: Insert
Interior area
- Total structure area: 2,712
- Total interior livable area: 2,712 sqft
Property
Parking
- Total spaces: 4
- Parking features: Attached, Detached, Garage, Storage, Workshop in Garage, Circular Driveway
- Attached garage spaces: 4
Features
- Levels: One
- Stories: 1
- Patio & porch: Covered, Enclosed, Patio, Porch
- Exterior features: Concrete Driveway, Gravel Driveway, Landscaping, Lighting, Rain Gutters
- Pool features: None
- Fencing: Chain Link,Full,Privacy
Lot
- Size: 1.47 Acres
- Features: Corner Lot
Details
- Additional structures: Second Garage, Shed(s), Storage, Workshop
- Parcel number: 660028420
Construction
Type & style
- Home type: SingleFamily
- Architectural style: Ranch
- Property subtype: Single Family Residence
Materials
- Vinyl Siding, Wood Frame
- Foundation: Slab
- Roof: Asphalt,Fiberglass
Condition
- Year built: 1978
Utilities & green energy
- Sewer: Septic Tank
- Water: Rural
- Utilities for property: Cable Available, Electricity Available, Fiber Optic Available, Natural Gas Available, Phone Available, Water Available
Green energy
- Energy efficient items: Doors
Community & HOA
Community
- Features: Gutter(s)
- Security: Storm Shelter, Smoke Detector(s)
- Subdivision: Oaklawn Park
HOA
- Has HOA: No
Location
- Region: Claremore
Financial & listing details
- Price per square foot: $125/sqft
- Annual tax amount: $2,005
- Date on market: 10/3/2026
- Cumulative days on market: 7 days
- Listing terms: Conventional,FHA,VA Loan
Estimated market value
$328,200
$312,000 - $345,000
$2,031/mo
Price history
| Date | Event | Price |
|---|---|---|
| 10/9/2026 | Listed for sale | $340,000+365.8%$125/sqft |
Source:  MLS Technology, Inc. #2637012 Report a problem MLS Technology, Inc. #2637012 Report a problem | ||
| 11/17/2004 | Sold | $73,000-8.8%$27/sqft |
Source:  MLS Technology, Inc. #424285 Report a problem MLS Technology, Inc. #424285 Report a problem | ||
| 7/30/1999 | Sold | $80,000$29/sqft |
Source: MLS Technology, Inc. #9903102 Report a problem | ||
Public tax history
| Year | Property taxes | Tax assessment |
|---|---|---|
| 2025 | $2,005 +3.2% | $19,405 |
| 2024 | $1,942 +0.7% | $19,405 |
| 2023 | $1,928 +0.4% | $19,405 -0.1% |
| 2022 | $1,921 +1.4% | $19,419 +2% |
| 2021 | $1,894 +1.6% | $19,038 +3% |
| 2020 | $1,864 +5.2% | $18,484 +3% |
| 2019 | $1,772 -4.9% | $17,945 +3.8% |
| 2017 | $1,864 +20.6% | $17,284 +3% |
| 2016 | $1,546 +3.3% | $16,781 +3% |
| 2015 | $1,496 -4% | $16,292 -3.1% |
| 2014 | $1,559 +5% | $16,815 +3% |
| 2013 | $1,485 +3.9% | $16,326 +3% |
| 2012 | $1,429 -8.6% | $15,850 -0.1% |
| 2011 | $1,564 +7.3% | $15,866 -0.7% |
| 2010 | $1,458 | $15,976 |
| 2009 | $1,458 +20.3% | $15,976 +20.6% |
| 2008 | $1,212 +21.2% | $13,251 +21.8% |
| 2007 | $1,000 +2% | $10,876 |
| 2006 | $980 -1% | $10,876 -89% |
| 2005 | $990 +21% | $98,877 +23% |
| 2003 | $819 -0.3% | $80,388 |
| 2002 | $821 | $80,388 |
| 2001 | -- | $80,388 +809.1% |
| 2000 | -- | $8,843 +23% |
| 1999 | -- | $7,190 |
Monthly payment
Est. payment
Payment breakdown
Explore the cost of this home by adjusting the details. Changes won't be saved.Climate risks
Neighborhood: 74017
Nearby schools
Schools provided by the listing agent
- Elementary: Oologah Talala
- High: Oologah Talala
- District: Oologah-Talala - Sch Dist (21)
Source: MLS Technology, Inc.. This data may not be complete. We recommend contacting the local school district to confirm school assignments for this home.
Similar homes
- $350,0004 bd4 ba1.9k sqft17135 S Creekwood Ct, Claremore, OK 74017For SaleMLS ID #2637203, Sarah Ramsey, Coldwell Banker Select. MLS Technology, Inc.
- $314,9003 bd2 ba1.6k sqft1404 N Choctaw Pl, Claremore, OK 74017For Sale
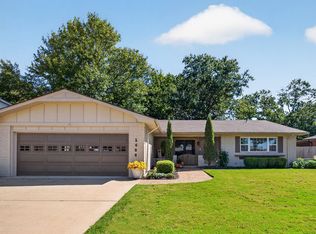 MLS ID #2635705, Felicia Lanquist, Keller Williams Realty Partner. MLS Technology, Inc.
 - $354,9003 bd2 ba1.9k sqft10887 E Canyon Oaks Rd, Claremore, OK 74017For Sale
 MLS ID #2632976, Clifford Smith, Jones Avenue Real Estate Co.. MLS Technology, Inc.
 - $340,0003 bd2 ba1.5k sqft19224 E Shannon Dr, Claremore, OK 74019For Sale
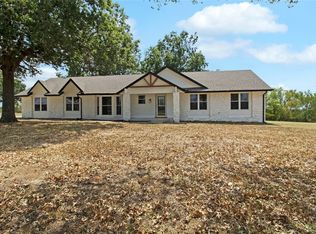 MLS ID #2632508, Terry Hassell, M & T Realty Group. MLS Technology, Inc.
