Remarkable space and potential in this 2-story home offering over 2,200 sq. ft. of finished living area on a massive ~0.65-acre in-town lot! Step inside to find classic character paired with modern comfort, including central air and central heat. The main level features a huge semi-open concept living and entertaining space—the 17x12 living room flows seamlessly into the 19x12 dining room, creating over 36 continuous feet of flexible gathering space. Also on the main floor is an exceptionally spacious primary bedroom large enough to accommodate a future master ensuite bath, an attached nursery, or a custom large walk-in closet. Upstairs delivers flexibility with three additional spaces: an open landing room with closet (perfect for a bedroom, lounge, or playroom), a fully enclosed bedroom with door, closet, and window, and a fourth enclosed bedroom with door and window (no built-in closet; ideal for a wardrobe, nursery, or home office). A rare 402-foot deep yard offering abundant cleared space to build a detached garage, pole barn, or workshop with room to spare! Property includes a 540 sq. ft. partial basement for mechanicals and storage. With over 2,200 sq. ft. and versatile bedroom space, this property also offers potential as an income producing rental addition to your investment portfolio. Being sold strictly as-is—Bring your paint brush and vision and make this spacious property your own! All measurements and square footage are approximate. Buyer to verify all information.
Active
$116,500
808 N Perry St, Attica, IN 47918
4beds
2,220sqft
Single Family Residence
Built in 1900
0.65 Acres Lot
$112,600 Zestimate®
$--/sqft
$-- HOA
What's special
Exceptionally spacious primary bedroomAttached nurseryCustom large walk-in closet
- 1 day
- 321
- 11
Zillow last checked:
Listing updated:
Listed by:
Jennifer Cunningham 765-585-2192,
Sunshine Realty Sales
Source: IRMLS,MLS#: 202645060
Facts & features
Interior
Bedrooms & bathrooms
- Bedrooms: 4
- Bathrooms: 1
- Full bathrooms: 1
- Main level bedrooms: 1
Bedroom 1
- Level: Main
Bedroom 2
- Level: Upper
Dining room
- Level: Main
- Area: 228
- Dimensions: 19 x 12
Kitchen
- Level: Main
- Area: 156
- Dimensions: 13 x 12
Living room
- Level: Main
- Area: 204
- Dimensions: 17 x 12
Heating
- Forced Air
Cooling
- Central Air
Features
- Basement: Crawl Space,Partial
- Has fireplace: No
Interior area
- Total structure area: 2,760
- Total interior livable area: 2,220 sqft
- Finished area above ground: 2,220
- Finished area below ground: 0
Video & virtual tour
Property
Features
- Levels: Two
- Stories: 2
Lot
- Size: 0.65 Acres
- Dimensions: 70X402
- Features: Level
Details
- Parcel number: 230405109003.000008
Construction
Type & style
- Home type: SingleFamily
- Property subtype: Single Family Residence
Materials
- Vinyl Siding
Condition
- New construction: No
- Year built: 1900
Utilities & green energy
- Sewer: City
- Water: City
Community & HOA
Community
- Subdivision: None
Location
- Region: Attica
Financial & listing details
- Tax assessed value: $79,500
- Annual tax amount: $1,590
- Date on market: 11/1/2026
Estimated market value
$112,600
$79,000 - $149,000
$1,534/mo
Price history
| Date | Event | Price |
|---|---|---|
| 11/1/2026 | Listed for sale | $116,500+585.3% |
Source:  IRMLS #202645060 Report a problem | ||
| 5/12/2014 | Sold | $17,000$8/sqft |
Source: Public Record Report a problem | ||
Public tax history
| Year | Property taxes | Tax assessment |
|---|---|---|
| 2025 | $1,372 -1.7% | $79,500 +15.9% |
| 2024 | $1,396 -11% | $68,600 -0.7% |
| 2023 | $1,569 +22.9% | $69,100 -11.3% |
| 2022 | $1,277 +33.5% | $77,900 +23.3% |
| 2021 | $956 +4.6% | $63,200 +32.2% |
| 2020 | $914 -0.2% | $47,800 +4.6% |
| 2019 | $916 -47.1% | $45,700 -0.2% |
| 2018 | $1,733 +15.5% | $45,800 +0.9% |
| 2017 | $1,500 +2.7% | $45,400 -39.5% |
| 2016 | $1,460 -0.1% | $75,000 +2.6% |
| 2014 | $1,462 | $73,100 |
| 2013 | $1,462 +707.2% | $73,100 +1.1% |
| 2012 | $181 -29.6% | $72,300 +1.3% |
| 2011 | $257 +34.7% | $71,400 +27.5% |
| 2010 | $191 +22.1% | $56,000 |
| 2009 | $157 -17% | $56,000 +1.4% |
| 2007 | $188 -85.8% | $55,200 |
| 2006 | $1,330 | $55,200 |
Find assessor info on the county website
Monthly payment
Est. payment
Payment breakdown
Explore the cost of this home by adjusting the details. Changes won't be saved.Climate risks
Neighborhood: 47918
Nearby schools
Schools provided by the listing agent
- Elementary: Attica
- Middle: Attica
- High: Attica
- District: Attica Cons.
Source: IRMLS. This data may not be complete. We recommend contacting the local school district to confirm school assignments for this home.
Similar homes
- $149,0003 bd2 ba1.3k sqft1103 S Brady St, Attica, IN 47918Active
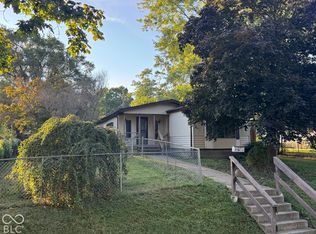 MLS ID #22133200, Noah Reissmann, Bentley Real Estate. MIBOR as distributed by MLS GRID
- $149,0003 bd2 ba2k sqft904 S Perry St, Attica, IN 47918For Sale
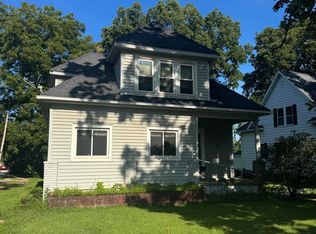 MLS ID #202634793, Brian Craft, Warren Agency. IRMLS
- $144,0002 bd1 ba1.2k sqft5421 N Riverside Rd, Attica, IN 47918For Sale
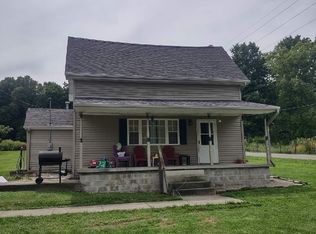 MLS ID #202632095, Kristen Remaklus, Warren Agency. IRMLS
- $164,9003 bd2 ba1.3k sqft1117 S Brady St, Attica, IN 47918For Sale
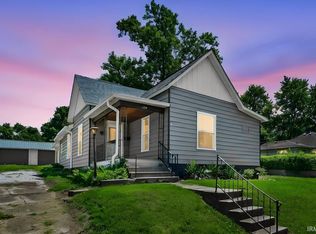 MLS ID #202619914, Jace Hicks, Summerland Realty Group, LLC. IRMLS
