Neat and Tidy well maintained 2 bedroom ranch offers 1,148 sq. ft. of efficient living space plus a 1268 sq. ft. attached garage space. The home features a bright, functional layout and has been cared for with pride. If garage space is a priority, this property stands out — providing abundant room for vehicles, projects, hobbies, or storage. Located in a desirable community, this move in ready home is an excellent opportunity for buyers seeking comfort, convenience, and impressive garage capacity.
For sale
$210,000
808 Pleasant St, Sumner, IA 50674
2beds
1,148sqft
Single Family Residence
Built in 1950
8,712 Square Feet Lot
$199,900 Zestimate®
$183/sqft
$-- HOA
What's special
Bright functional layout
- 80 days
- 149
- 6
Zillow last checked:
Listing updated:
Listed by:
Connie K Rochford 319-231-9004,
Town & Country Real Estate
Source: Northeast Iowa Regional BOR as distributed by MLS GRID,MLS#: 20263310
Facts & features
Interior
Bedrooms & bathrooms
- Bedrooms: 2
- Bathrooms: 1
- 3/4 bathrooms: 1
Rooms
- Room types: Workshop, Living Room Separate
Other
- Level: Upper
Other
- Level: Main
Other
- Level: Lower
Heating
- Electric, Forced Air, Natural Gas
Cooling
- Central Air
Appliances
- Included: Dishwasher, Disposal, Free-Standing Range, Refrigerator, Electric Water Heater, Water Softener Owned
- Laundry: 1st Floor, Lower Level
Features
- Ceiling Fan(s)
- Flooring: Hardwood
- Basement: Block,Brick/Mortar,Concrete,Unfinished
- Has fireplace: No
- Fireplace features: None
Interior area
- Total interior livable area: 1,148 sqft
- Finished area below ground: 0
Video & virtual tour
Property
Parking
- Total spaces: 3
- Parking features: 3 or More Stalls, Attached Garage, Garage Door Opener, Heated Garage, Oversized, Workshop in Garage
- Has attached garage: Yes
- Carport spaces: 3
Features
- Patio & porch: Patio, Covered
Lot
- Size: 8,712 Square Feet
- Dimensions: 66' x 132'
Details
- Parcel number: 0424326002
- Zoning: R-1
- Special conditions: Standard
Construction
Type & style
- Home type: SingleFamily
- Property subtype: Single Family Residence
Materials
- Cement Siding
- Roof: Shingle,Asphalt
Condition
- Year built: 1950
Utilities & green energy
- Sewer: Public Sewer
- Water: Public
Community & HOA
Community
- Features: Sidewalks
- Subdivision: ROWES ADD
Location
- Region: Sumner
Financial & listing details
- Price per square foot: $183/sqft
- Tax assessed value: $160,840
- Annual tax amount: $2,288
- Date on market: 7/15/2026
- Cumulative days on market: 80 days
- Road surface type: Concrete
Estimated market value
$199,900
$190,000 - $210,000
$900/mo
Price history
| Date | Event | Price |
|---|---|---|
| 7/15/2026 | Listed for sale | $210,000+200%$183/sqft |
Source:  Northeast Iowa Regional BOR as distributed by MLS GRID #20263310 Report a problem Northeast Iowa Regional BOR as distributed by MLS GRID #20263310 Report a problem | ||
| 6/2/2015 | Sold | $70,000$61/sqft |
Source: Public Record Report a problem | ||
Public tax history
| Year | Property taxes | Tax assessment |
|---|---|---|
| 2025 | $2,288 -0.4% | $160,840 +13.4% |
| 2024 | $2,298 +12.3% | $141,840 -1% |
| 2023 | $2,046 +2.9% | $143,290 +26.4% |
| 2022 | $1,988 +4.1% | $113,370 |
| 2021 | $1,910 +2.2% | $113,370 +10.8% |
| 2020 | $1,868 +25% | $102,280 |
| 2019 | $1,495 +23.2% | $102,280 +20.2% |
| 2018 | $1,213 -7.7% | $85,120 +27% |
| 2017 | $1,314 +9.9% | $67,050 |
| 2016 | $1,196 | $67,050 +7% |
| 2015 | $1,196 +9.7% | $62,670 |
| 2014 | $1,090 +0.2% | $62,670 |
| 2013 | $1,088 +6.5% | -- |
| 2012 | $1,022 +4.1% | -- |
| 2011 | $982 +2.3% | -- |
| 2010 | $960 +8.1% | -- |
| 2009 | $888 +1.4% | -- |
| 2008 | $876 +6.1% | -- |
| 2007 | $826 -7.8% | -- |
| 2005 | $896 | -- |
Find assessor info on the county website
Monthly payment
Est. payment
Payment breakdown
Explore the cost of this home by adjusting the details. Changes won't be saved.Climate risks
Neighborhood: 50674
Nearby schools
Schools provided by the listing agent
- Elementary: Sumner-Fredericksburg Schools
- Middle: Sumner-Fredericksburg Schools
- High: Sumner-Fredericksburg Schools
Source: Northeast Iowa Regional BOR as distributed by MLS GRID. This data may not be complete. We recommend contacting the local school district to confirm school assignments for this home.
Similar homes
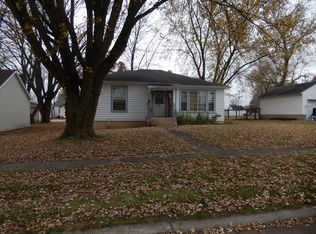
- $162,9002 bd2 ba1.2k sqft400 N Maple St, Sumner, IA 50674For Sale
 MLS ID #20264782, Mandy A Heinemann, Century 21 Signature RE- Waverly. Northeast Iowa Regional BOR as distributed by MLS GRID
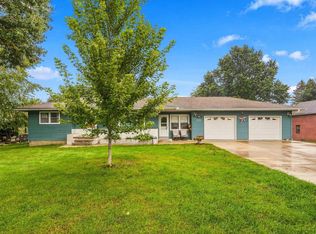
 - $169,0002 bd2 ba1.4k sqft102 S Walnut St, Sumner, IA 50674For Sale
 MLS ID #20264666, Connie K Rochford, Town & Country Real Estate. Northeast Iowa Regional BOR as distributed by MLS GRID
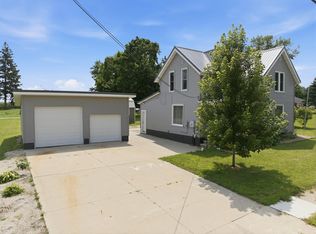
 - $163,0003 bd2 ba1.5k sqft613 Wapsie St, Sumner, IA 50674For Sale
 MLS ID #20263413, Connie K Rochford, Town & Country Real Estate. Northeast Iowa Regional BOR as distributed by MLS GRID
 - $155,0003 bd2 ba1.2k sqft500 W 3rd St, Sumner, IA 50674For Sale
 MLS ID #747025, Bryan Curtis, Attain RE. DMMLS
